














Address
36 Lister Crescent, Red Deer, AB
Price
$ 450,000
Property Attributes
- ID#A2346357
- TypeSingle Family
- Listing Status Active
- CityRed Deer
- NeighbourhoodLancaster Meadows
- Postal CodeT4R 2S6
- StyleBi-Level
- Year Built1998
- Price$ 450,000
- Bedrooms4
- Full Bathrooms2
- Half Bathrooms0
- Sqr Footage1137
- Lot Size0.119421 Acres
Data Source:
Pillar 9 Technologies
Property Description
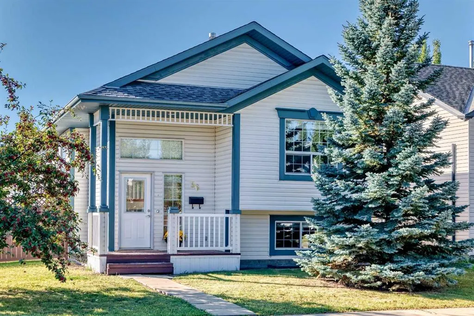
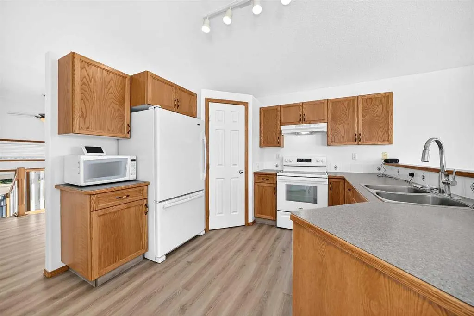
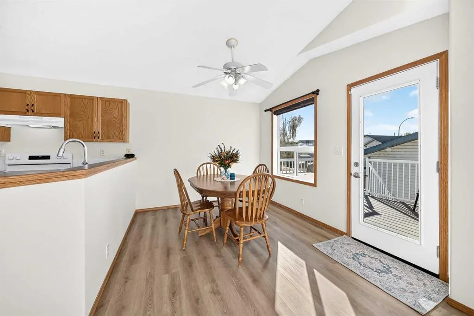
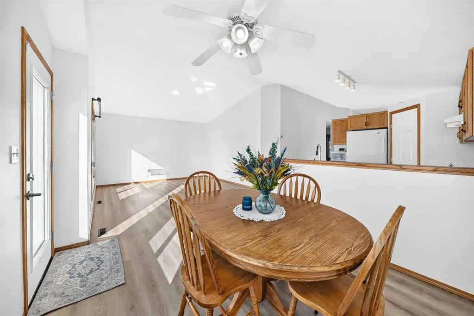
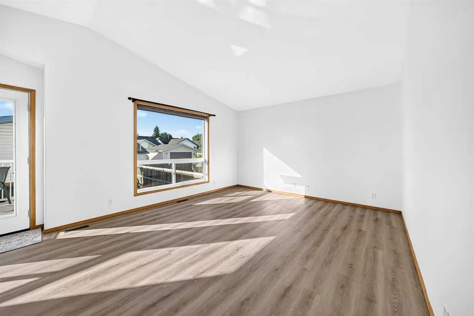
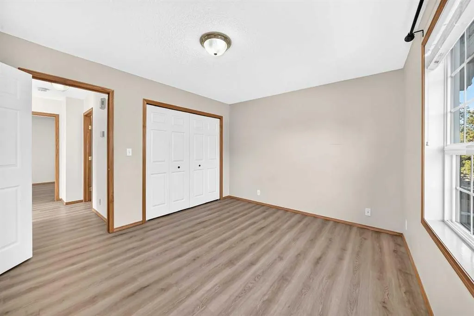
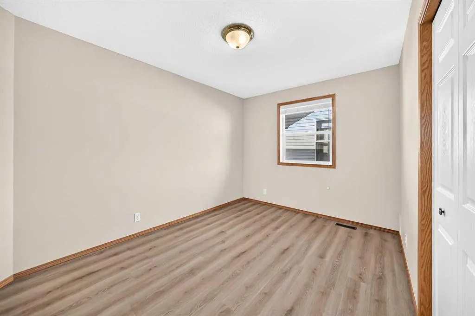
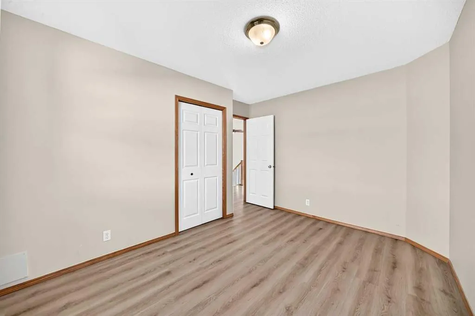
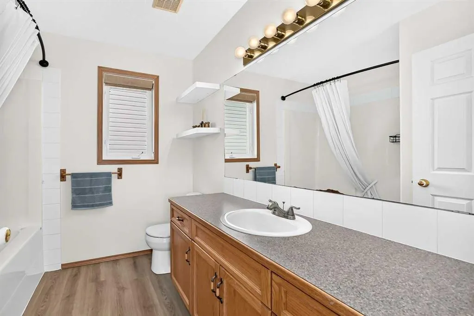
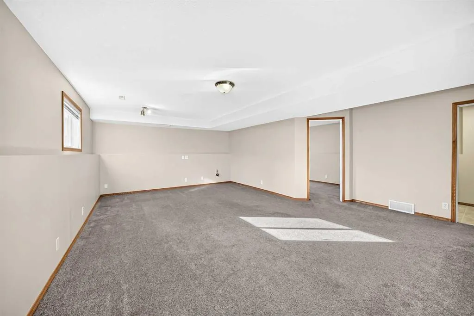
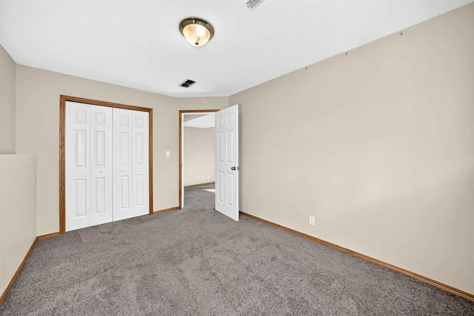
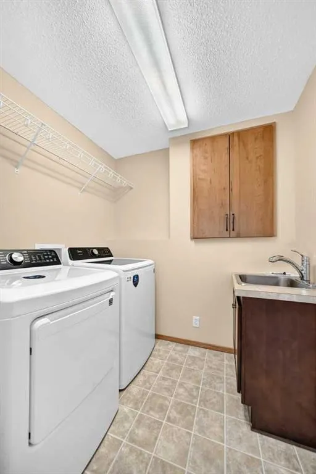
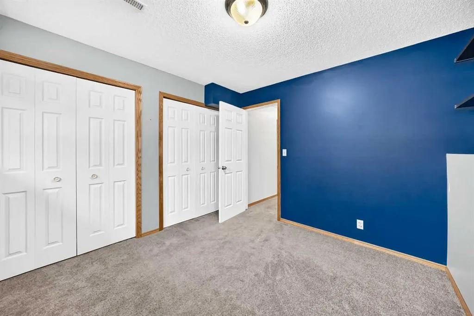
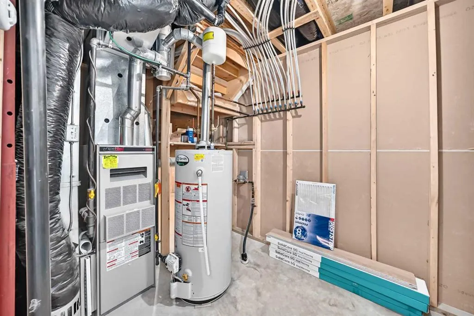
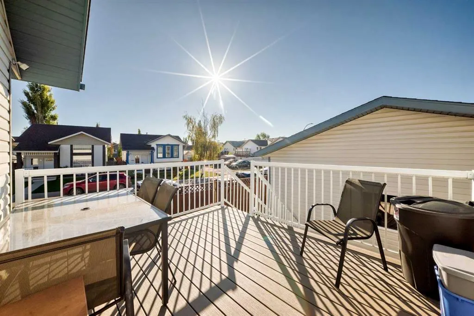
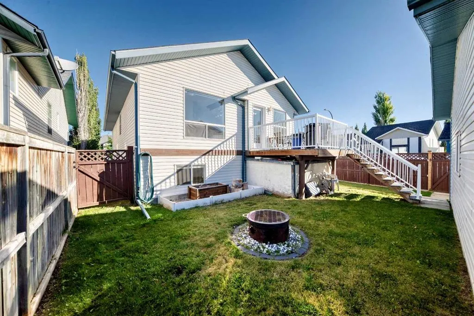
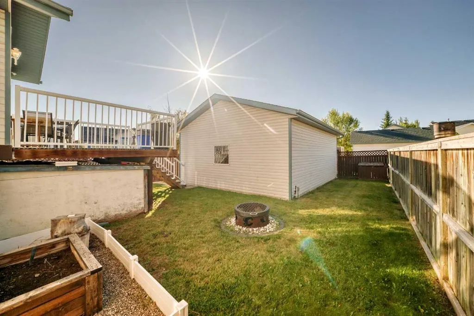
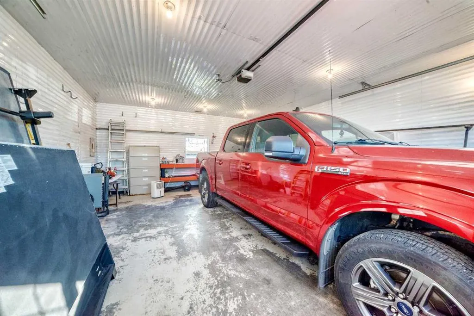
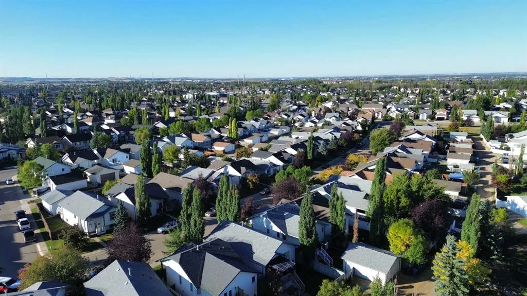
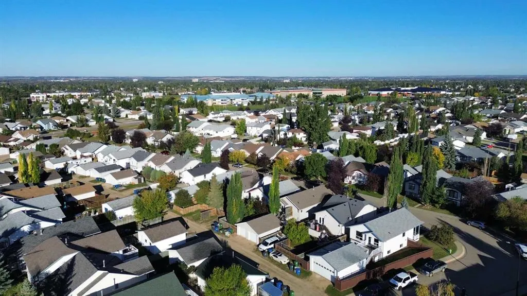
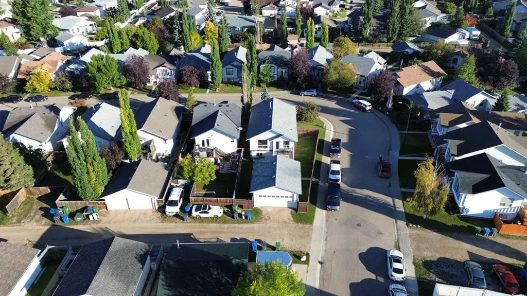
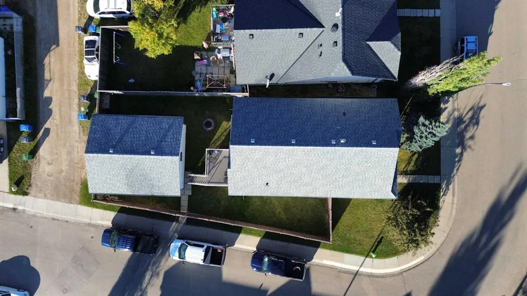
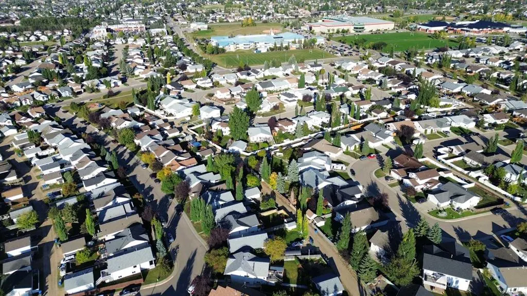
Welcome to this inviting, fully developed bi level in the established community of Lancaster Meadows! Step inside and head upstairs, where high vaulted ceilings and a bright, open design create an immediate sense of space. At the top of the stairs, you're welcomed into the formal dining area, which flows naturally into the kitchen, casual dining area and living room, creating a connected layout that's equally suited to everyday living and entertaining. The main level also features the primary bedroom, an additional bedroom and a full bathroom. Downstairs, the fully finished lower level offers even more room to spread out with a spacious family and recreation area, two additional bedrooms, another full bathroom and a dedicated laundry room. The home has recently received plenty of attention in preparation for its next owner, including fresh paint upstairs, professionally cleaned carpets and interior, exterior washing, a cleaned furnace and newer hot water tank. A new stove, new washer and dryer are also included, and the garage door has recently been serviced. Outside, the fenced corner lot offers plenty of room to enjoy the outdoors, along with a deck and an impressive oversized double detached garage providing excellent space for vehicles, storage, hobbies or a workshop. With schools, parks, playgrounds, shopping and walking and bike paths nearby, this home brings together space, functionality and a convenient location in an established Red Deer neighbourhood.
| Price History | |
|---|---|
| 9/18/2026 | Listed $450,000 |
General Features
| Heating | Forced Air,Natural Gas |
|---|---|
| Cooling | None |
| Roof | Shingle |
| Appliances | Dishwasher,Dryer,Electric Stove,Garage Control(s),Microwave,Refrigerator,Washer,Window Coverings |
| Zoning | R-L |
| Number of Garage Spaces | 2 |
| Restrictions | None Known |
| Year Built | 1998 |
| Architectural Style | Bi-Level |
| Community Features | Park,Playground,Pool,Schools Nearby,Shopping Nearby,Sidewalks,Street Lights,Walking/Bike Paths |
| Levels | One |
| Property Subtype | Detached |
| Transaction Type | For Sale |
| County | Red Deer |
| Property Type | Residential |
| Subdivision Name | Lancaster Meadows |
| Parking Total | 4 |
| Construction Materials | Concrete,Vinyl Siding,Wood Frame |
| Full Baths | 2 |
| Status | Active |
| City | Red Deer |
| Basement Development | Finished |
| Structure Type | House |
| Virtual Tour URL Branded | https://3dtour.listsimple.com/p/hDZnTdVs |
| Standard Status | Active |
| Condo Type | Not a Condo |
| Suite | No |
Interior Features
| Interior Features | Ceiling Fan(s),High Ceilings,Laminate Counters,Pantry,See Remarks,Storage |
|---|---|
| Basement | Full |
| Flooring | Carpet,Linoleum,Vinyl |
| Basement Features | Other |
| Bedrooms Above Grade | 2 |
| Rooms Above Grade | 5 |
| Total Bedrooms | 4 |
| Below Grade Finished Area Unit Type | SquareFeet |
| Total Baths | 2 |
| Laundry Features | In Basement,Laundry Room |
| Main Level Areas | SquareFeet |
Exterior Features
| Exterior Features | Balcony,Private Entrance,Private Yard,Storage |
|---|---|
| Lot Features | Back Lane,Back Yard,Corner Lot,Front Yard,Lawn,Low Maintenance Landscape |
| Fencing | Fenced |
| Inclusions | Negotiable |
| Parking Features | Double Garage Detached,Insulated,On Street,Oversized,Plug-In,Rear Drive |
| Frontage Length | 13.72M 45`0 |
| Foundation | Poured Concrete |
| Lot Size Acres | 0.12 |
| Garage Y/N | Yes |
| Lot Size Square Feet | 5202 |
| Frontage Ft | 45.00 |
| Patio And Porch Features | Balcony(s),Deck,Front Porch,Patio,Rear Porch |
Amenities
- Foreclosure
- Views
- Short Sale
- New Construction
- Adult 55+
- Lease To Own
- No Strata Fees
- Furnished
- Primary On Main
- Air Conditioning
- Seller Finance
- Green
- Fixer Upper
- Horse
- Golf
- Fireplace
- Deck
- Garage
- Basement
- Pool
Property vs Single Family Average in T4R 2S6
Price
Year Built
Visits

 Data is supplied by Pillar 9™ MLS® System. Pillar 9™ is the owner of the copyright in its MLS® System. Data is deemed reliable but is not guaranteed accurate by Pillar 9™. The trademarks MLS®, Multiple Listing Service® and the associated logos are owned by The Canadian Real Estate Association (CREA) and identify the quality of services provided by real estate professionals who are members of CREA. Used under license.