
Price Reduction
Address
50 Langford Crescent, Red Deer, AB
Price
$ 579,900
Property Attributes
- ID#A2343455
- TypeSingle Family
- Listing Status Active
- CityRed Deer
- NeighbourhoodLancaster Meadows
- Postal CodeT4R 2X1
- StyleBi-Level
- Year Built2002
- Price$ 579,900
- Bedrooms6
- Full Bathrooms3
- Half Bathrooms0
- Sqr Footage2640
- Lot Size0.13494 Acres
Data Source:
Pillar 9 Technologies
Property Description
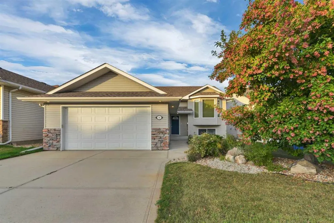
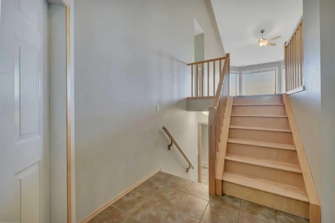
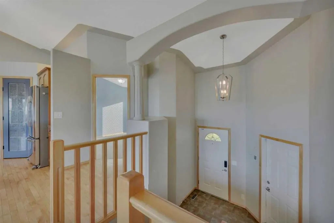
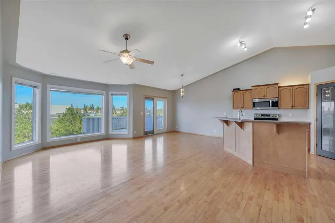
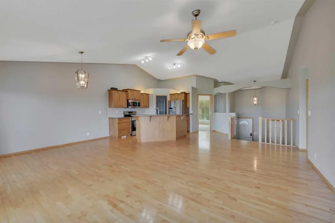
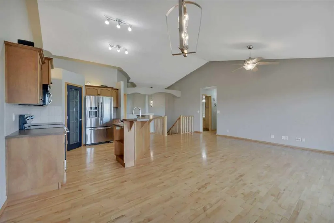
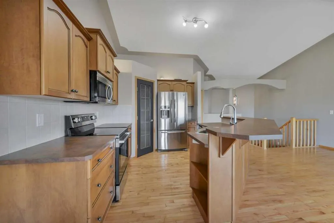
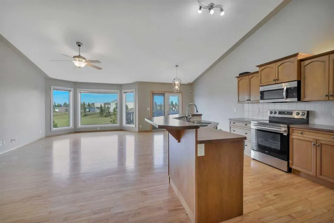
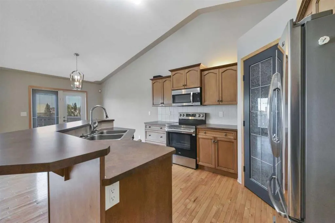
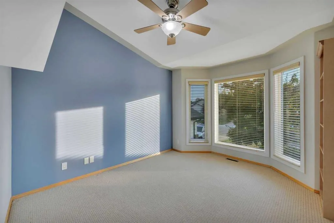
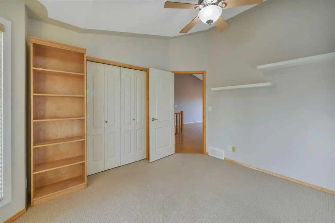
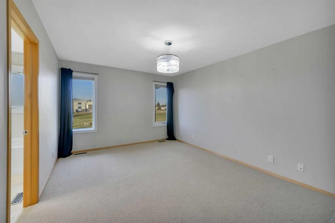
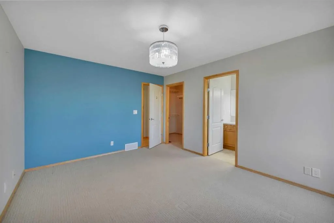
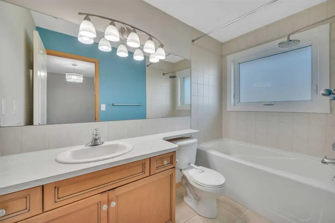
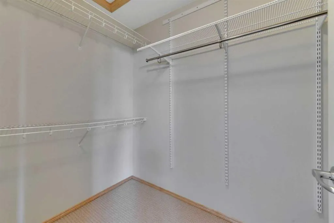
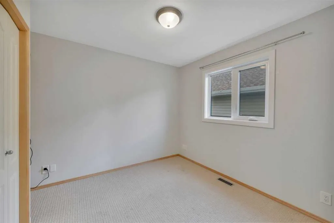
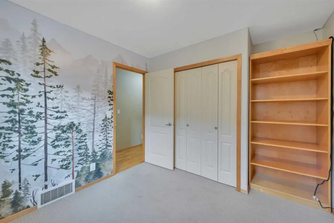
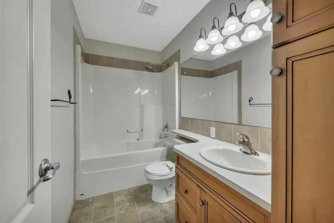
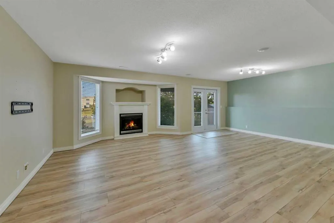
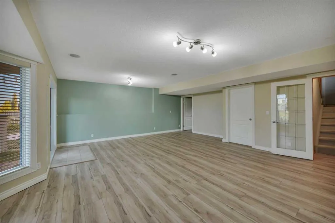
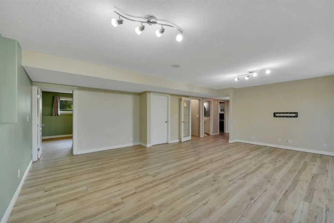
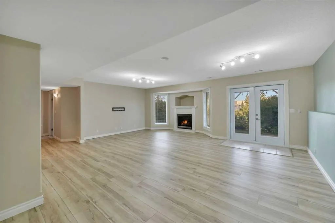
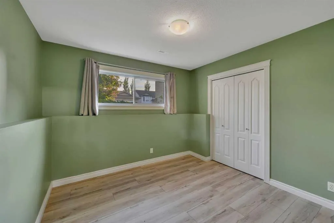
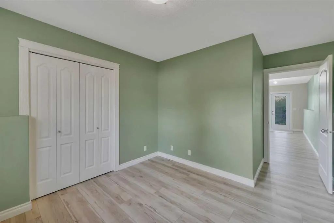
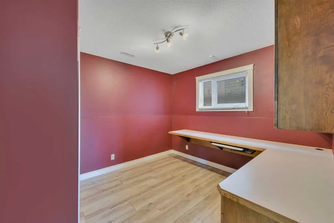
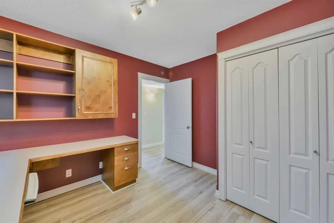
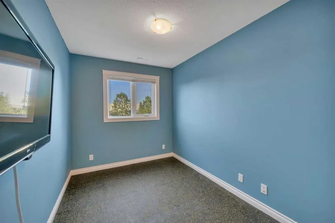
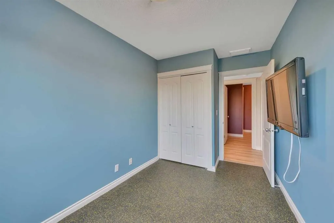
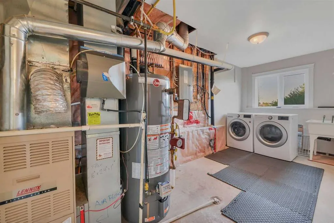
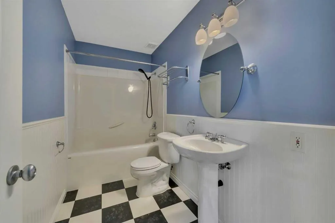
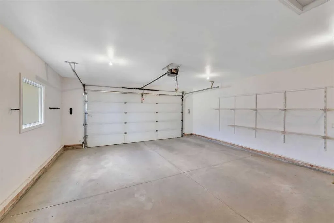
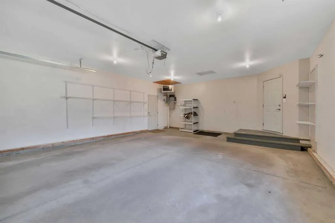
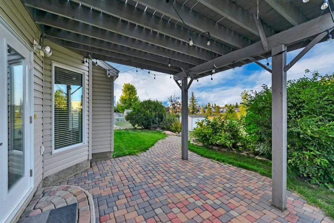
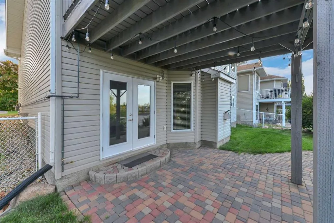
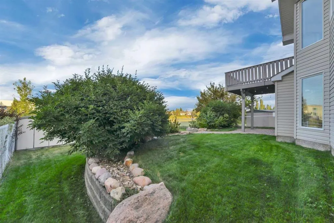
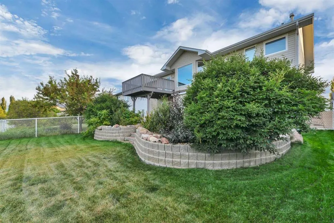
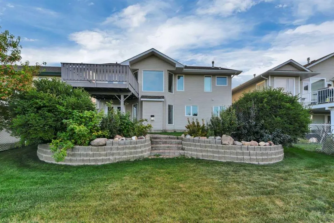
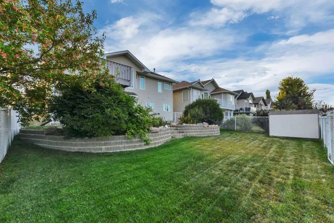
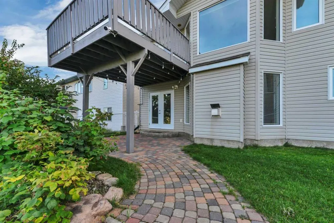
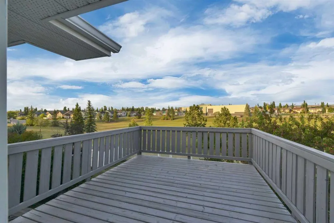
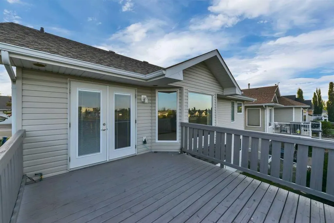
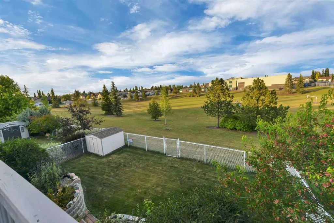
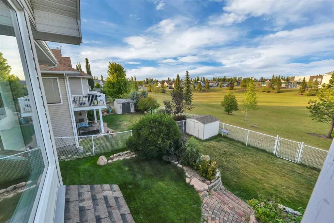
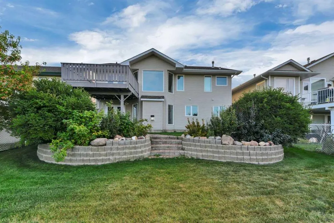
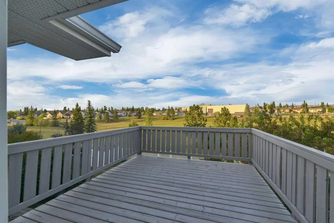
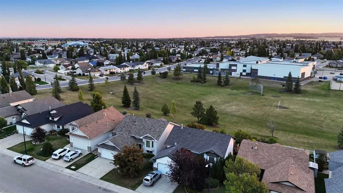
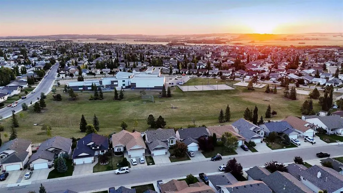
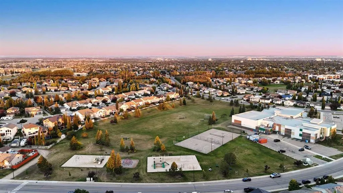
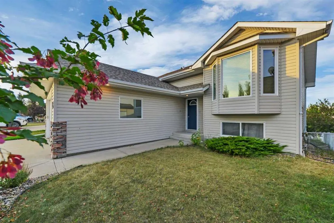
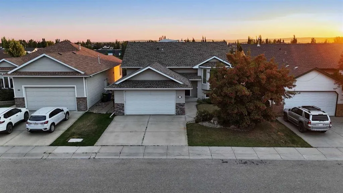
Walk-Out Bi-Level with 6 bedrooms. Incredible amount of Family Living Space that backs right onto Sports Fields and Schoolyards. The OPEN design of the main floor is great for families, and offers an abundance of natural light. The spacious Kitchen has a large centre island, stainless appliances, and a corner pantry that is sure to fit all your necessities. The Dining Area can easily accommodate a sizeable table or expand for family gatherings and holidays, and with direct access to the back deck it is perfect for summer entertaining. The Living Room, like the rest of the main floor, feels grand with vaulted ceilings and hardwood floors, accented by massive floor to ceiling windows overlooking the backyard and the green space/park beyond. There are 3 Bedrooms on the main floor, including the Master with Ensuite and Walk-in Closet. The front facing Bedroom offers vaulted ceilings and large windows, perfect spot to set-up a home office, reading nook, or hobby room. A Full Bath completes the space. Head downstairs to your fully-finished basement with 3 additional Bedrooms (one set up for a home exercise room) and a full Bath. No basement feeling here; the Family Room offers floor to ceiling windows, a gas fireplace, and garden doors leading to the fully-fenced East-facing backyard. The landscaping is spectacular, with brick patio pavers creating a shaded spot to sit for a visit, and a walkway leading to the stone retaining wall, lilac bushes, shrubs and raspberries. all accented by decorative rocks. Just three steps down, find a spacious play area and a gate providing easy access to the field beyond. The Double Attached Garage and movable storage shed give you room to store vehicles, toys, and tools. Young kids and parents alike will love this neighbourhood and proximity to the park and schools. Lancaster is family-friendly with plenty of schools, outdoor play centres, and walking paths, allowing your family to enjoy the outdoors. A quick drive across 30th Ave will get you to East Hill Centre, where you can find shopping, restaurants, banking, medical, and pet supplies. Upgrades include: New BBQ Gas Line, Garage Heater 2021, Ultra High Efficient Hot water heater 2023, LG Washer & Dryer 2022, LG Microwave 2023, Bosch Dishwasher 2025, LG Range 2026, Upgraded R60 attic Insulation 2025, Triple Pane Windows and basement French Doors 2024, Vinyl Plank Flooring 2026, Shingles apx. 2018. Large, functional, and conveniently located – make 50 Langford Crescent Your NEXT Move
| Price History | |
|---|---|
| 9/11/2026 | Listed $589,900 |
| 9/18/2026 | 2$579,900 |
General Features
| Heating | In Floor,Forced Air |
|---|---|
| Cooling | Central Air |
| Roof | Asphalt Shingle |
| Appliances | Dishwasher,Garage Control(s),Microwave Hood Fan,Refrigerator,Stove(s),Washer/Dryer,Window Coverings |
| Zoning | R-L |
| Number of Garage Spaces | 2 |
| Restrictions | None Known |
| Year Built | 2002 |
| Architectural Style | Bi-Level |
| Community Features | Park,Playground,Schools Nearby,Shopping Nearby,Tennis Court(s),Walking/Bike Paths |
| Levels | One |
| Property Subtype | Detached |
| Transaction Type | For Sale |
| County | Red Deer |
| Property Type | Residential |
| Subdivision Name | Lancaster Meadows |
| Parking Total | 4 |
| Construction Materials | Wood Frame |
| Full Baths | 3 |
| Status | Active |
| City | Red Deer |
| Basement Development | Finished |
| Virtual Tour URL Unbranded | https://unbranded.youriguide.com/50_langford_crescent_red_deer_ab/ |
| Structure Type | House |
| Virtual Tour URL Branded | https://youriguide.com/50_langford_crescent_red_deer_ab/ |
| Standard Status | Active |
| Condo Type | Not a Condo |
| Suite | No |
Interior Features
| Interior Features | Ceiling Fan(s),Central Vacuum,High Ceilings,Kitchen Island,No Smoking Home,See Remarks |
|---|---|
| Basement | Full |
| Flooring | Ceramic Tile,Hardwood,Laminate |
| Fireplace Features | Basement,Gas |
| Fireplaces Total | 1 |
| Basement Features | Walk Out |
| Bedrooms Above Grade | 3 |
| Rooms Above Grade | 6 |
| Ensuite | Yes |
| Total Bedrooms | 6 |
| Below Grade Finished Area | 1275.00 |
| Below Grade Finished Area Unit Type | SquareFeet |
| Total Baths | 3 |
| Laundry Features | In Basement |
| Four Piece Ensuite Bath | 1 |
| Main Level Finished Area | 1365.00 |
| Main Level Finished Area Metres | 126.81 |
| Main Level Finished Area SF | 1365.00 |
| Main Level Finished Area Srch Sq | 1365.00 |
| Main Level Areas | SquareFeet |
Exterior Features
| Exterior Features | Other |
|---|---|
| Lot Features | Backs on to Park/Green Space,Landscaped,No Back Lane |
| Fencing | Fenced |
| Inclusions | Storage Shed,Central Air |
| Parking Features | Concrete Driveway,Double Garage Attached,Heated Garage,Off Street |
| Frontage Length | 15.24M 50`0 |
| Foundation | Poured Concrete |
| Lot Size Acres | 0.13 |
| Garage Y/N | Yes |
| Lot Size Square Feet | 5878 |
| Frontage Ft | 50.00 |
| Patio And Porch Features | Deck,Patio |
Amenities
- Foreclosure
- Views
- Short Sale
- New Construction
- Adult 55+
- Lease To Own
- No Strata Fees
- Furnished
- Primary On Main
- Air Conditioning
- Seller Finance
- Green
- Fixer Upper
- Horse
- Golf
- Fireplace
- Deck
- Garage
- Basement
- Pool
Property vs Single Family Average in T4R 2X1
Price
Year Built
Visits

 Data is supplied by Pillar 9™ MLS® System. Pillar 9™ is the owner of the copyright in its MLS® System. Data is deemed reliable but is not guaranteed accurate by Pillar 9™. The trademarks MLS®, Multiple Listing Service® and the associated logos are owned by The Canadian Real Estate Association (CREA) and identify the quality of services provided by real estate professionals who are members of CREA. Used under license.