
Golf Course
Address
5242 51 Street, Lacombe, AB
Price
$ 409,900
Property Attributes
- ID#A2344738
- TypeSingle Family
- Listing Status Active
- CityLacombe
- NeighbourhoodDowntown Lacombe
- Postal CodeT4L 1H7
- Style2 Storey,Attached-Side by Side
- Year Built2025
- Price$ 409,900
- Bedrooms3
- Full Bathrooms3
- Half Bathrooms0
- Sqr Footage1930
- Lot Size0.064669 Acres
Data Source:
Pillar 9 Technologies
Property Description
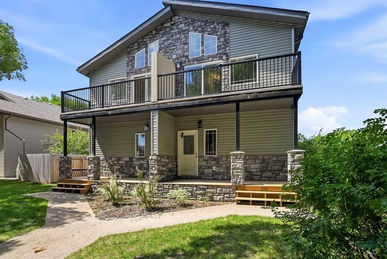
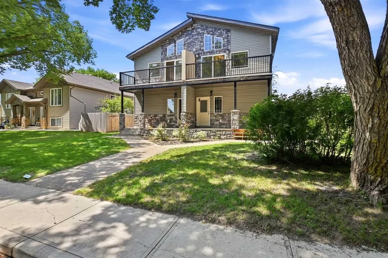
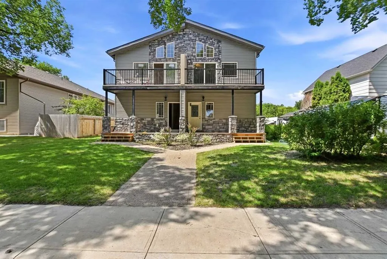
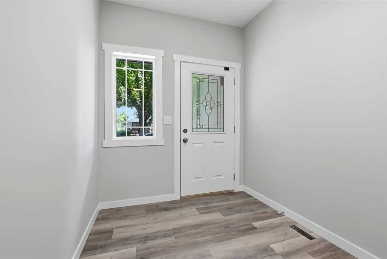
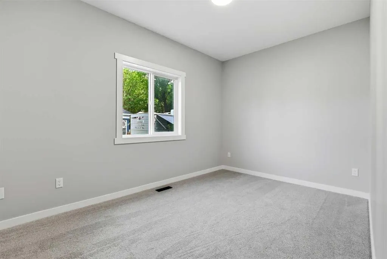
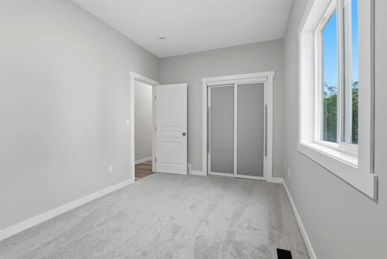
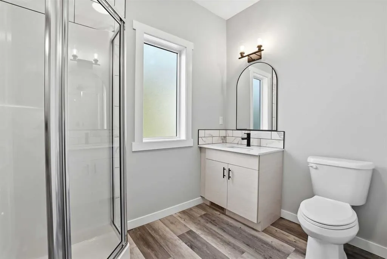
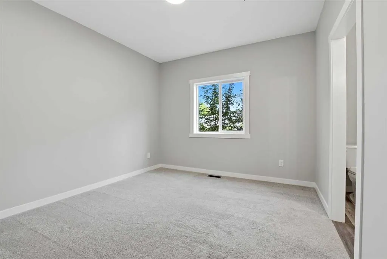
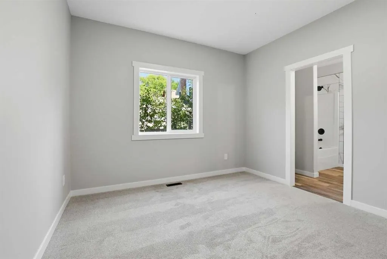
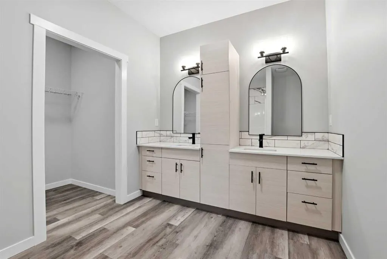
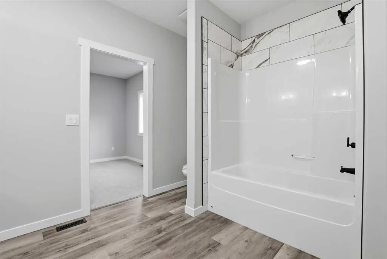
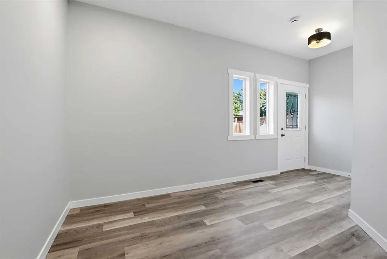
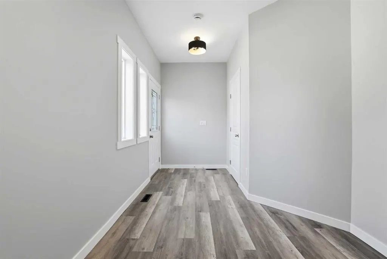
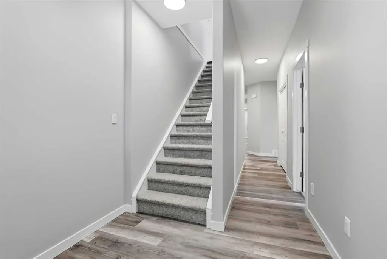
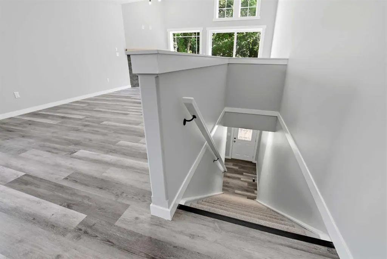
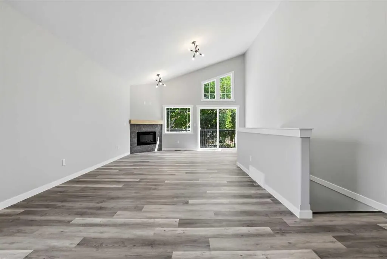
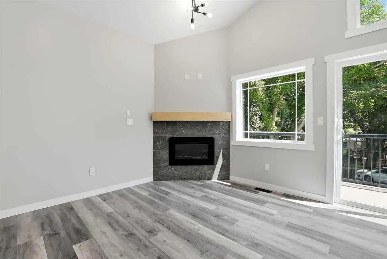
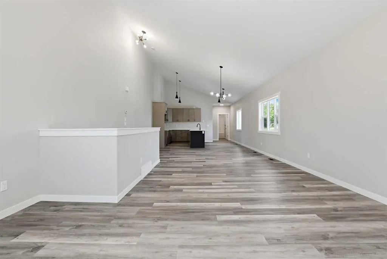
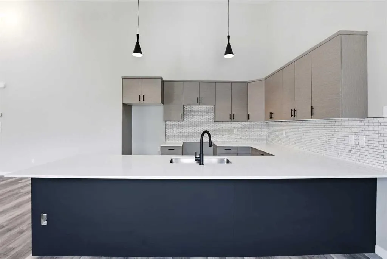
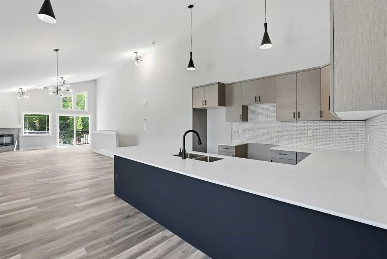
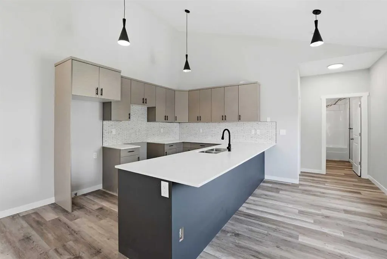
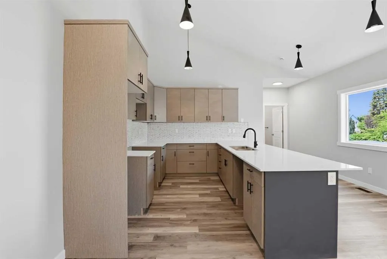
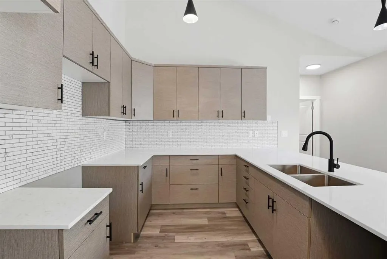
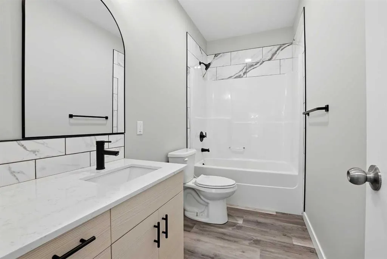
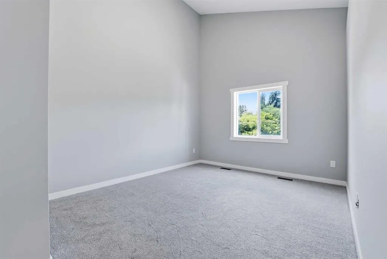
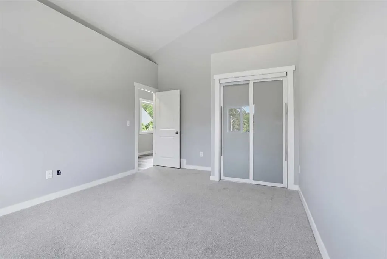
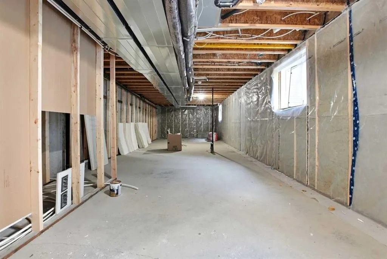
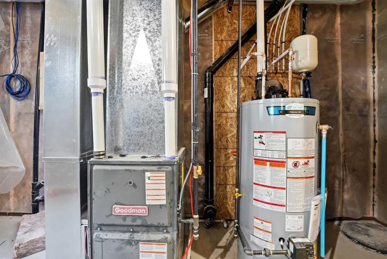
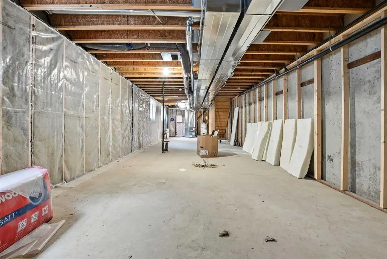
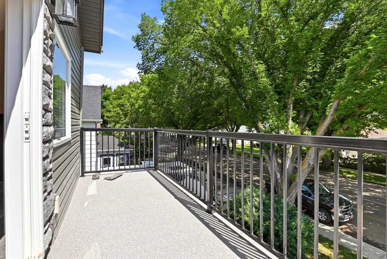
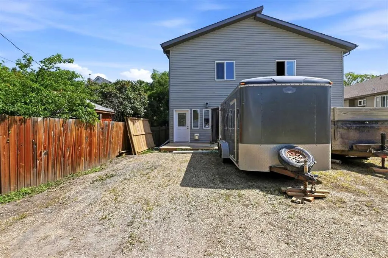
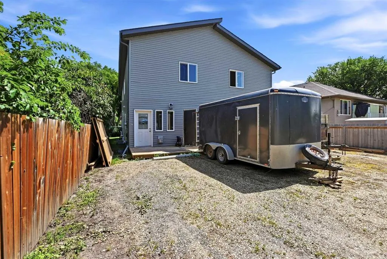
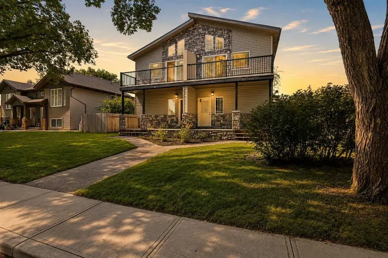
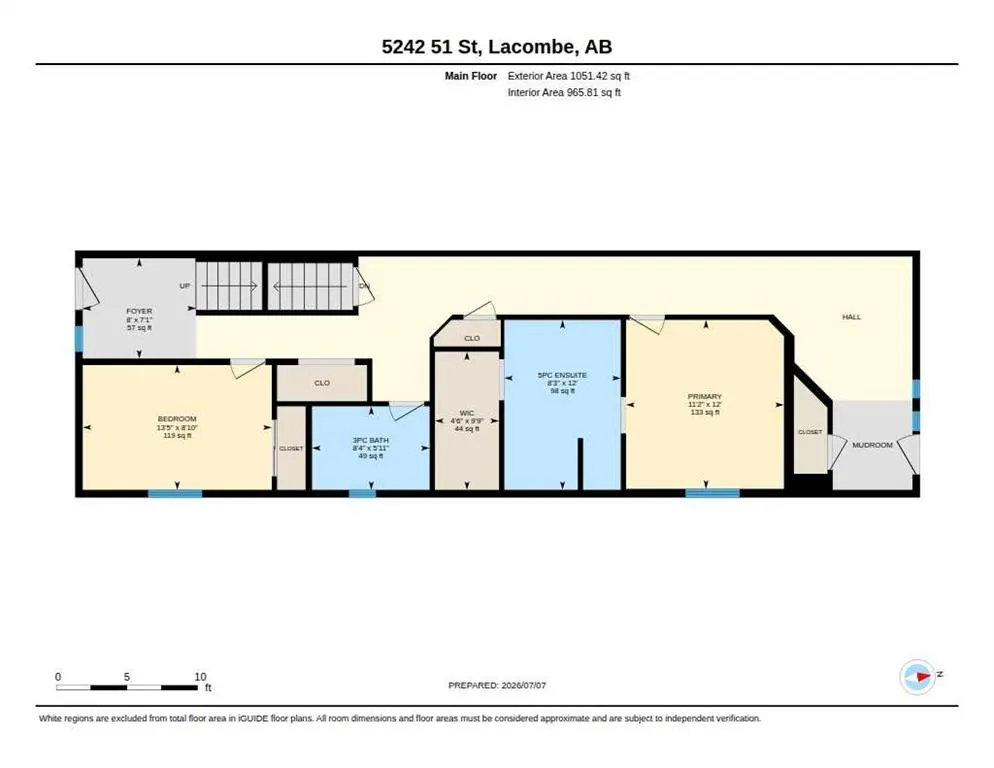
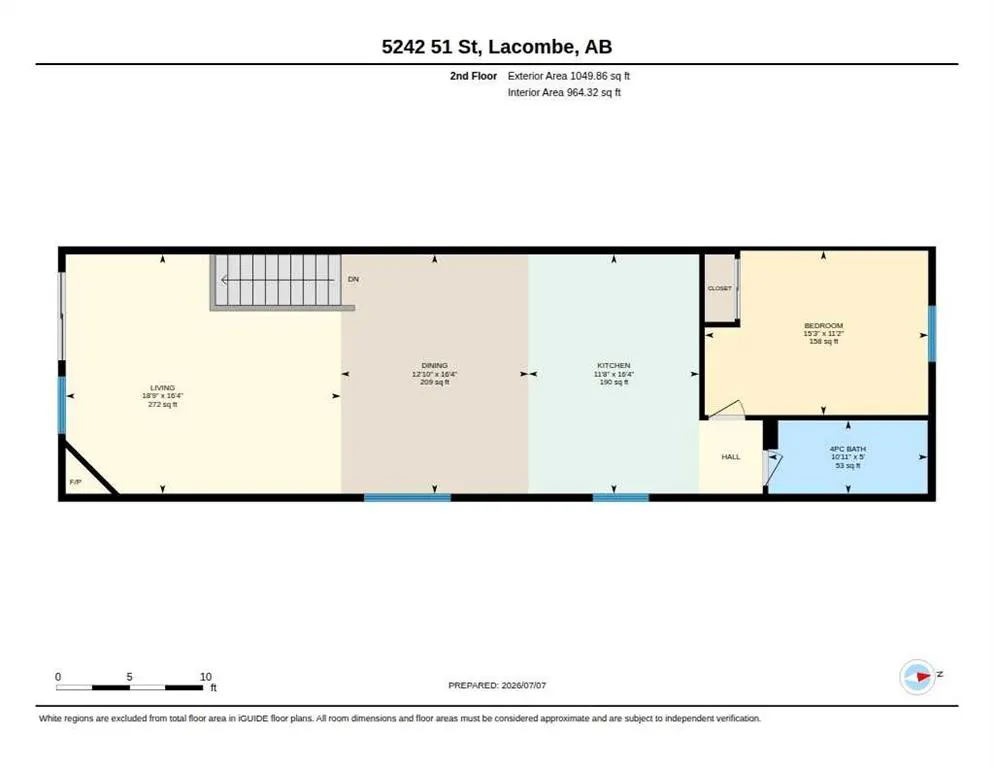
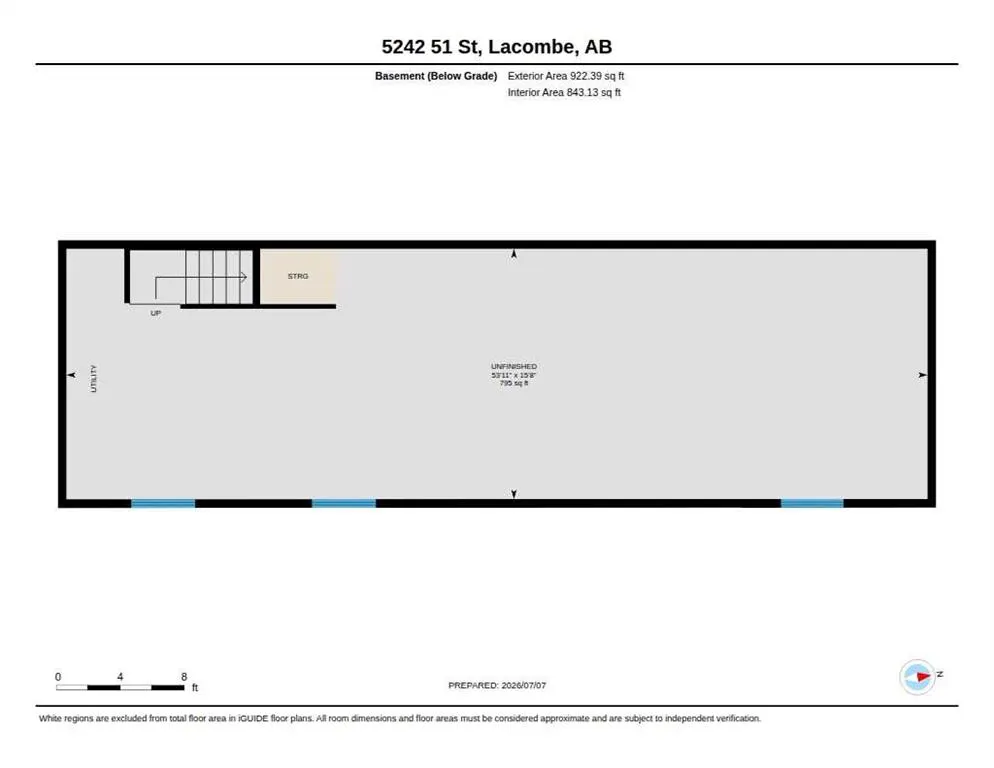
ENJOY A $7000 APPLIANCE PACKAGE OF YOUR CHOICE IN THIS BRAND NEW 3-BEDROOM DUPLEX WITH 10-YEAR WARRANTY & UNIQUE FLOOR PLAN! Thoughtfully designed for modern living. Located in one of the area’s most desirable neighbourhoods, this ONE-OF-A-KIND layout offers exceptional style, space, and unbeatable value. The upper level features a bright, open-concept living space with SOARING VAULTED CEILINGS, a COZY CORNER FIREPLACE, and CUSTOM CABINETRY paired with SLEEK QUARTZ COUNTERTOPS. Step out onto your private, east-facing balcony—the perfect spot for morning coffee and sunrises. The main level hosts two spacious, carpeted bedrooms, a beautifully appointed full bathroom, a walk-in closet, and LUXURY VINYL PLANK FLOORING throughout. Extend your living space outdoors onto the large back deck overlooking a gorgeous, private, WEST-FACING BACKYARD. The unfinished basement is a blank canvas, already roughed-in for a future bathroom with endless potential to add a family room and a fourth bedroom. Completely MOVE-IN READY and bundled with location, price, and quality, this rare opportunity truly stands apart from anything else on the market!
| Price History | |
|---|---|
| 9/11/2026 | Listed $409,900 |
General Features
| Heating | Forced Air,Natural Gas |
|---|---|
| Cooling | None |
| Roof | Asphalt Shingle |
| Appliances | None,See Remarks |
| Zoning | R4 |
| Restrictions | None Known |
| Year Built | 2025 |
| Architectural Style | 2 Storey,Attached-Side by Side |
| Community Features | Golf,Park,Playground,Schools Nearby,Shopping Nearby,Sidewalks,Street Lights,Walking/Bike Paths |
| Levels | Two |
| Property Subtype | Semi Detached (Half Duplex) |
| Transaction Type | For Sale |
| County | Lacombe |
| Property Type | Residential |
| Subdivision Name | Downtown Lacombe |
| Parking Total | 2 |
| Construction Materials | Stone,Vinyl Siding,Wood Frame |
| Full Baths | 3 |
| Status | Active |
| City | Lacombe |
| Basement Development | Unfinished |
| New Construction Y/N | Yes |
| Virtual Tour URL Unbranded | https://youtube.com/shorts/fEePS6vdOMk |
| Structure Type | Duplex |
| Standard Status | Active |
| Condo Type | Not a Condo |
| Suite | No |
Interior Features
| Interior Features | Breakfast Bar,Closet Organizers,Double Vanity,High Ceilings,Open Floorplan,Quartz Counters,Storage,Vaulted Ceiling(s),Vinyl Windows,Walk-In Closet(s) |
|---|---|
| Basement | Full |
| Flooring | Carpet,Vinyl Plank |
| Entry Level | 1 |
| Fireplace Features | Gas,Living Room,Mantle,Tile |
| Fireplaces Total | 1 |
| Basement Features | None |
| Bedrooms Above Grade | 3 |
| Rooms Above Grade | 7 |
| Ensuite | Yes |
| Total Bedrooms | 3 |
| Below Grade Finished Area Unit Type | SquareFeet |
| Common Walls | 1 Common Wall |
| Total Baths | 3 |
| Laundry Features | Main Level |
| Five Piece Ensuite Bath | 1 |
| Main Level Finished Area | 965.81 |
| Main Level Finished Area Metres | 89.73 |
| Main Level Finished Area SF | 965.81 |
| Main Level Finished Area Srch Sq | 965.81 |
| Main Level Areas | SquareFeet |
Exterior Features
| Exterior Features | Balcony,Rain Gutters |
|---|---|
| Lot Features | Back Lane,Back Yard,Front Yard,Interior Lot,Lawn,Rectangular Lot |
| Fencing | Partial |
| Inclusions | N/A |
| Parking Features | Parking Pad |
| Frontage Length | 7.16M 23`6 |
| Foundation | Poured Concrete |
| Lot Size Acres | 0.06 |
| Lot Size Square Feet | 2817 |
| Frontage Ft | 23.49 |
| Patio And Porch Features | Balcony(s),Deck,Front Porch |
Amenities
- Foreclosure
- Views
- Short Sale
- New Construction
- Adult 55+
- Lease To Own
- No Strata Fees
- Furnished
- Primary On Main
- Air Conditioning
- Seller Finance
- Green
- Fixer Upper
- Horse
- Golf
- Fireplace
- Deck
- Garage
- Basement
- Pool
Property vs Single Family Average in T4L 1H7
Price
Year Built
Visits
In The Neighbourhood
Lacombe
$ 285,000
- Type
- Single Family
- Size
- 747 SqFt
- Rooms
- 2 Beds + 2 Baths
 Listed by: Royal LePage Lifestyles Realty
Views
Lacombe
$ 395,000
- Type
- Single Family
- Size
- 1,239 SqFt
- Rooms
- 5 Beds + 2.5 Baths
Listed by: RE/MAX real estate central alberta
Reduced
Lacombe
$ 359,900
- Type
- Single Family
- Size
- 752 SqFt
- Rooms
- 3 Beds + 2 Baths
Listed by: Royal LePage Lifestyles Realty
Golf Course
Lacombe
$ 439,900
- Type
- Single Family
- Size
- 1,026 SqFt
- Rooms
- 2 Beds + 2 Baths
Listed by: RE/MAX real estate central alberta
Reduced
Lacombe
$ 329,900
- Type
- Single Family
- Size
- 1,340 SqFt
- Rooms
- 3 Beds + 2.5 Baths
Listed by: Realty Executives Alberta Elite
Reduced
Lacombe
$ 399,900
- Type
- Single Family
- Size
- 1,336 SqFt
- Rooms
- 5 Beds + 1.5 Baths
Listed by: Alberta Realty Inc.
Reduced
Lacombe
$ 320,000
- Type
- Single Family
- Size
- 1,152 SqFt
- Rooms
- 4 Beds + 2.5 Baths
Listed by: Royal LePage Lifestyles Realty
Reduced
Lacombe
$ 334,911
- Type
- Single Family
- Size
- 1,564 SqFt
- Rooms
- 4 Beds + 1 Baths
Listed by: CIR Realty
Reduced
Lacombe
$ 218,500
- Type
- Single Family
- Size
- 923 SqFt
- Rooms
- 2 Beds + 1 Baths
Listed by: Royal LePage Lifestyles Realty
 Data is supplied by Pillar 9™ MLS® System. Pillar 9™ is the owner of the copyright in its MLS® System. Data is deemed reliable but is not guaranteed accurate by Pillar 9™. The trademarks MLS®, Multiple Listing Service® and the associated logos are owned by The Canadian Real Estate Association (CREA) and identify the quality of services provided by real estate professionals who are members of CREA. Used under license.