

Address
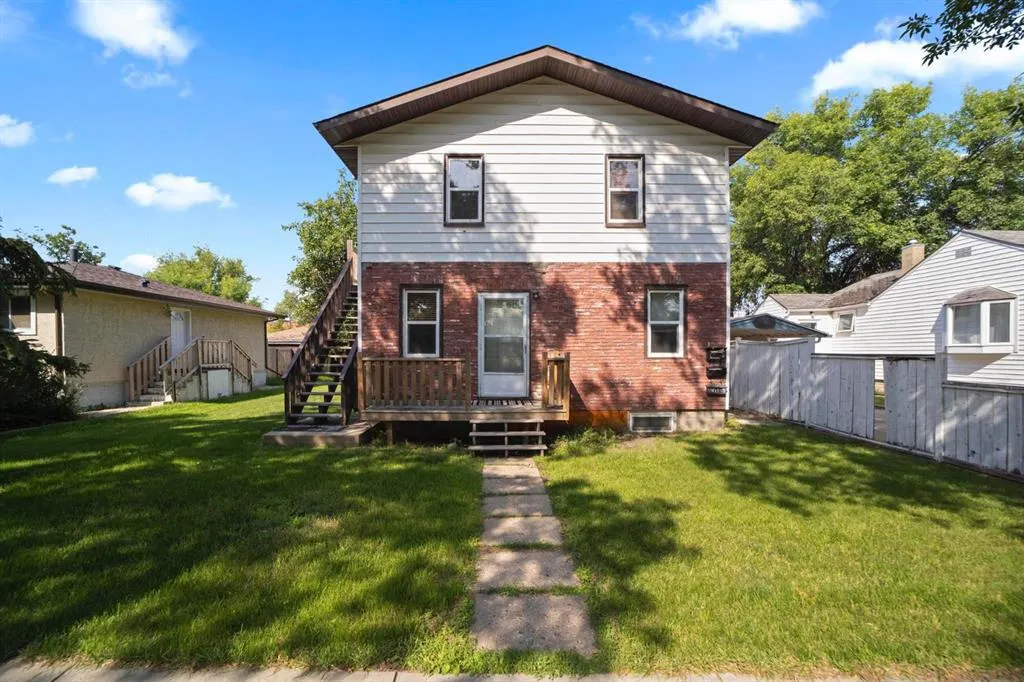
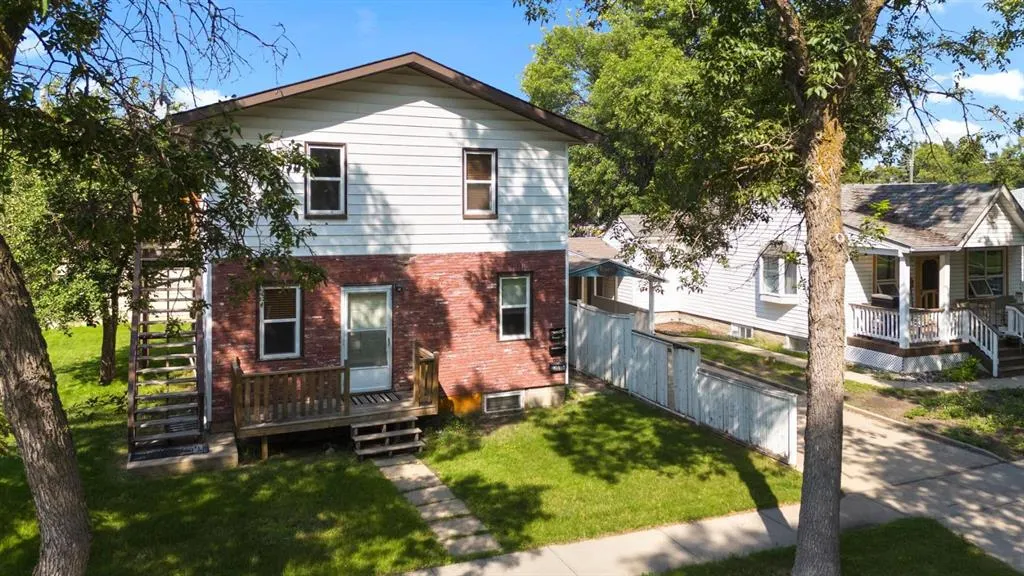
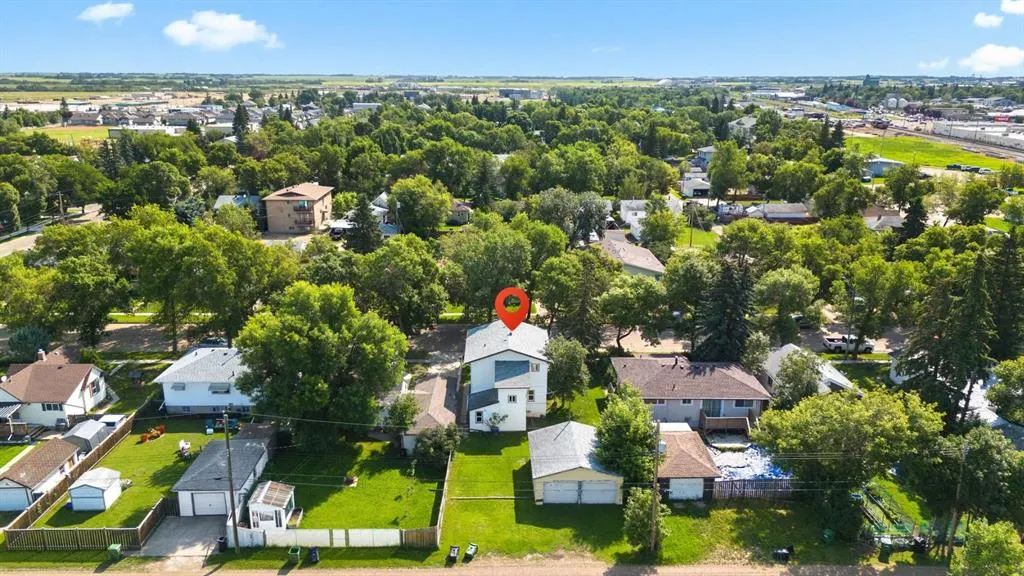
5212 52 Street, Camrose, AB
Price
$ 379,000
Property Attributes
- ID#A2344578
- TypeSingle Family
- Listing Status Active
- CityCamrose
- NeighbourhoodSparling
- Postal CodeT4V 1V8
- Style2 Storey
- Year Built1932
- Price$ 379,000
- Bedrooms5
- Full Bathrooms3
- Half Bathrooms0
- Sqr Footage1540
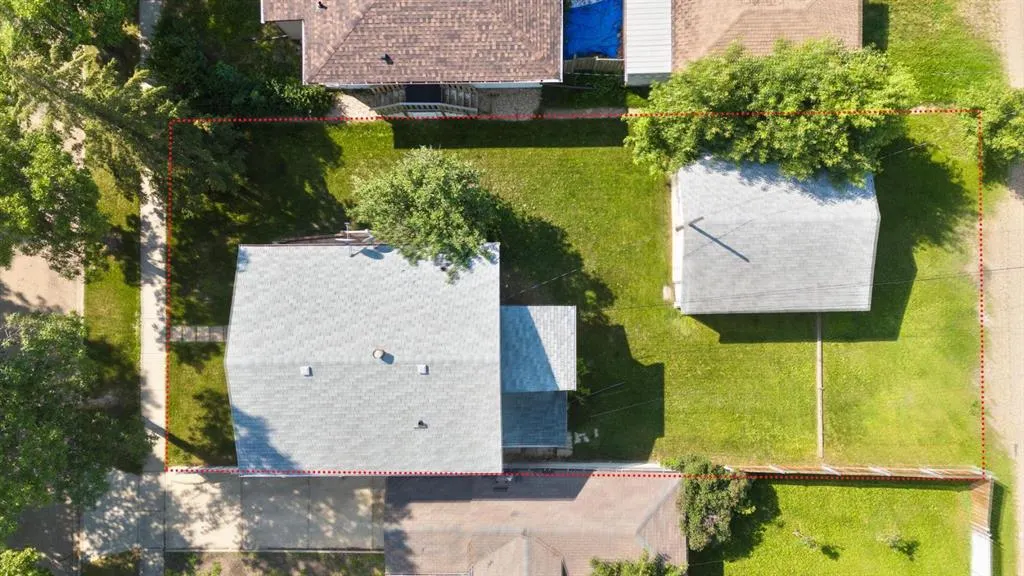
- Lot Size0.135376 Acres
Data Source:
Pillar 9 Technologies
Property Description
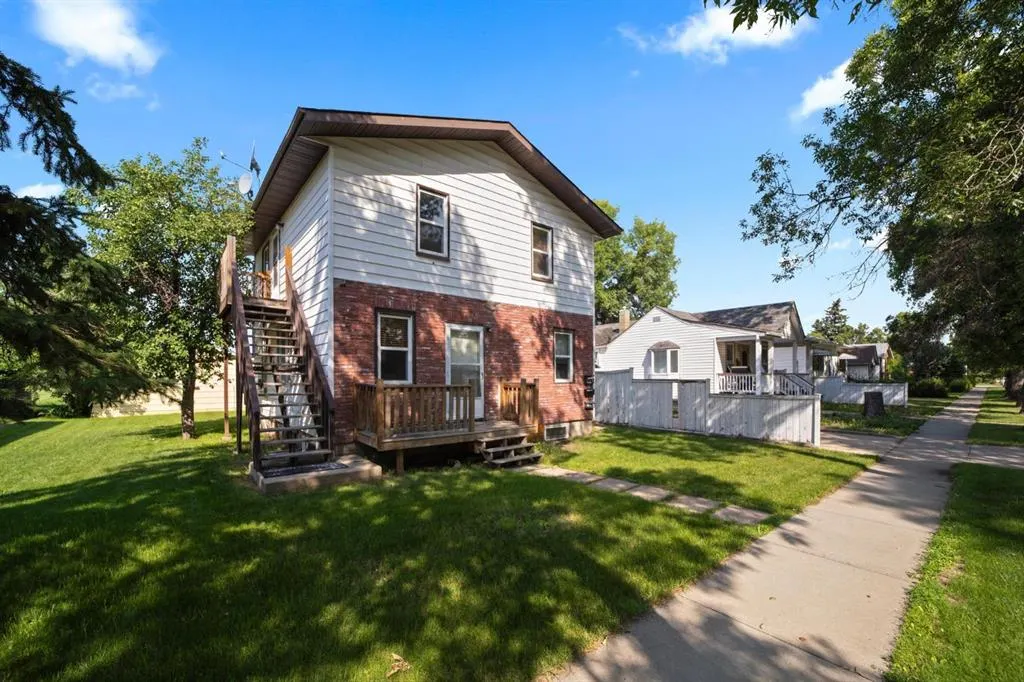
Here's a really unique opportunity for those with a savvy rental mind. This Two Storey has been split into 3 separate accommodations - each with its own kitchen plus there is a 24x26 Garage. Lets start at the top - with exterior and interior stair access - you'll find nicely put together 2 bed, 4pc bath with laundry option. Main level sees 2 bed, big living/dining set up, it's own laundry and a 4pc bath. Basement has been renovated to include newer flooring, updated kitchen and 3pc bath. 2 mid efficient furnaces heat the property and there is a new hot water tank. Really neat property with a few options!
| Price History | |
|---|---|
| 9/11/2026 | Listed $379,000 |
General Features
| Heating | Forced Air |
|---|---|
| Cooling | None |
| Roof | Asphalt Shingle |
| Appliances | See Remarks |
| Zoning | R3 |
| Number of Garage Spaces | 2 |
| Restrictions | None Known |
| Year Built | 1932 |
| Architectural Style | 2 Storey |
| Community Features | None |
| Levels | Two |
| Property Subtype | Detached |
| Transaction Type | For Sale |
| County | Camrose |
| Property Type | Residential |
| Subdivision Name | Sparling |
| Parking Total | 4 |
| Construction Materials | Brick,Vinyl Siding |
| Full Baths | 3 |
| Status | Active |
| City | Camrose |
| Basement Development | Finished |
| Structure Type | House |
| Standard Status | Active |
| Condo Type | Not a Condo |
| Suite | Yes |
Interior Features
| Interior Features | Vinyl Windows |
|---|---|
| Basement | Full |
| Flooring | Laminate,Vinyl |
| Basement Features | Separate/Exterior Entry |
| Bedrooms Above Grade | 4 |
| Rooms Above Grade | 8 |
| Total Bedrooms | 5 |
| Below Grade Finished Area Unit Type | SquareFeet |
| Total Baths | 3 |
| Laundry Features | Multiple Locations |
| Main Level Areas | SquareFeet |
Exterior Features
| Exterior Features | Other |
|---|---|
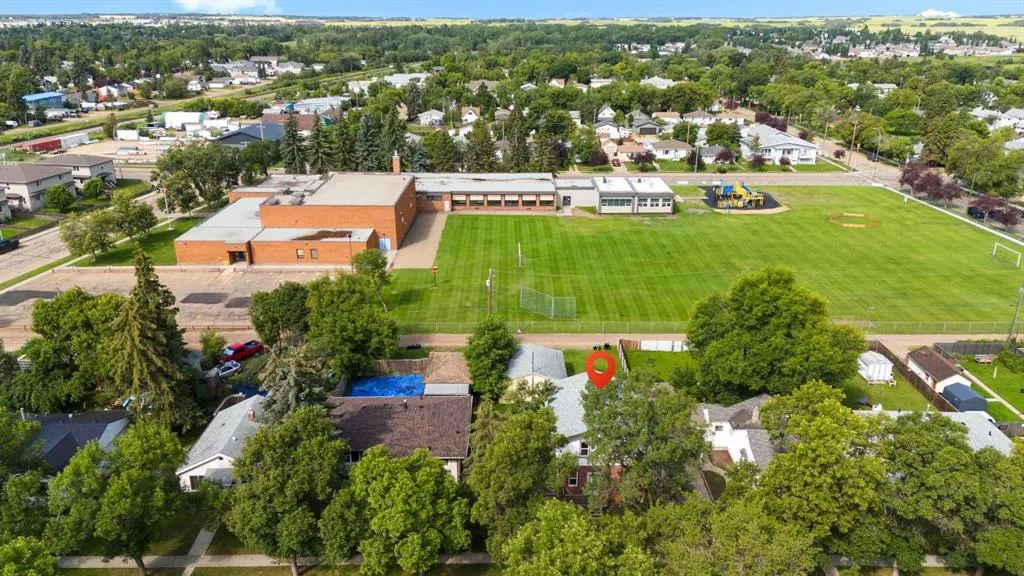
| Lot Features | Back Lane,Backs on to Park/Green Space,Landscaped |
| Fencing | None |
| Inclusions | Fridge/Stove/Washer/Dryer - Main; Fridge/Stove/Washer/Dryer - Upper; Fridge/Stove - Basement |
| Parking Features | Double Garage Detached |
| Frontage Length | 15.24M 50`0 |
| Foundation | Poured Concrete |
| Lot Size Acres | 0.14 |
| Garage Y/N | Yes |
| Lot Size Square Feet | 5897 |
| Frontage Ft | 50.00 |
| Patio And Porch Features | Front Porch |
Amenities
- Foreclosure
- Views
- Short Sale
- New Construction
- Adult 55+
- Lease To Own
- No Strata Fees
- Furnished
- Primary On Main
- Air Conditioning
- Seller Finance
- Green
- Fixer Upper
- Horse
- Golf
- Fireplace
- Deck
- Garage
- Basement
- Pool
Property vs Single Family Average in T4V 1V8
Price
Year Built
In The Neighbourhood
Just Listed
Camrose
$ 186,500
- Type
- Single Family
- Size
- 622 SqFt
- Rooms
- 3 Beds + 1.5 Baths
 Listed by: Central Agencies Realty Inc.
Camrose
$ 259,000
- Type
- Single Family
- Size
- 829 SqFt
- Rooms
- 3 Beds + 2 Baths
Listed by: Central Agencies Realty Inc.
 Data is supplied by Pillar 9™ MLS® System. Pillar 9™ is the owner of the copyright in its MLS® System. Data is deemed reliable but is not guaranteed accurate by Pillar 9™. The trademarks MLS®, Multiple Listing Service® and the associated logos are owned by The Canadian Real Estate Association (CREA) and identify the quality of services provided by real estate professionals who are members of CREA. Used under license.