
Open House Sun, Sep 27th 02:00 PM - 04:00 PM



Address
5012 38a Avenue, Red Deer, AB
Price
$ 395,000
Property Attributes
- ID#A2343611
- TypeSingle Family
- Listing Status Active
- CityRed Deer
- NeighbourhoodMichener Hill
- Postal CodeT4P 1G2
- StyleBungalow
- Year Built1975
- Price$ 395,000
- Bedrooms4
- Full Bathrooms2
- Half Bathrooms1
- Sqr Footage1098
- Lot Size0.157025 Acres
Data Source:
Pillar 9 Technologies
Property Description
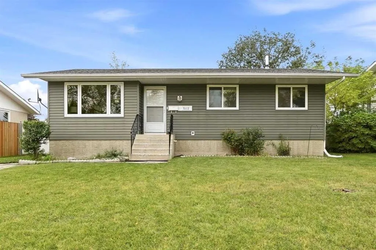
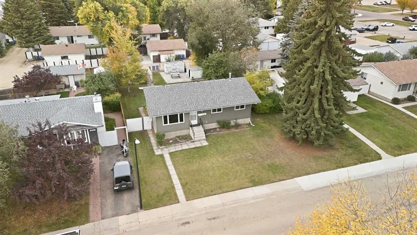
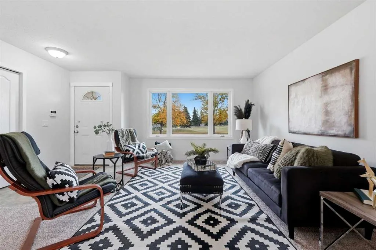
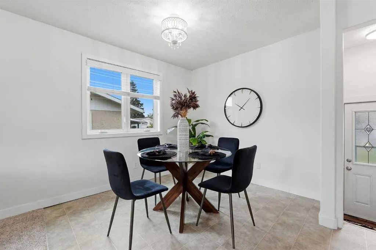
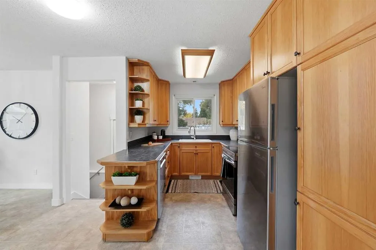
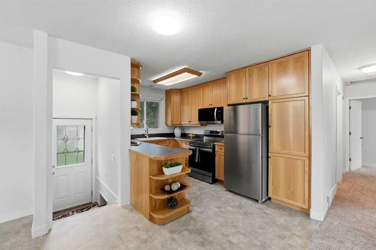
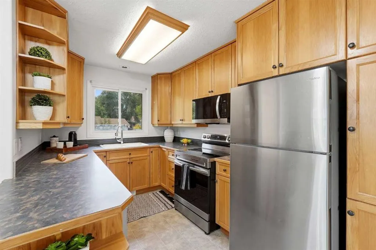
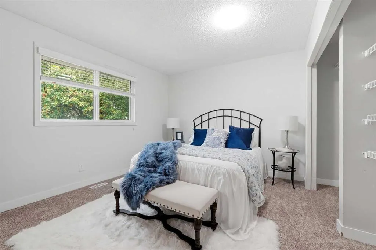
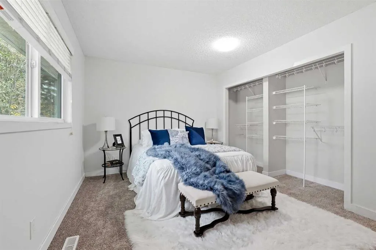
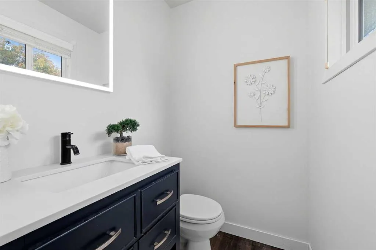
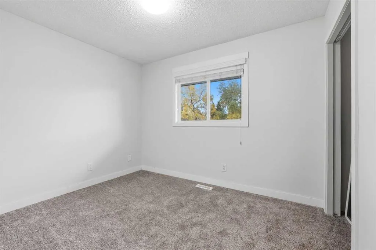
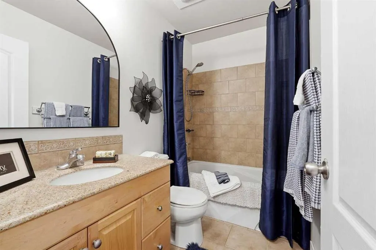
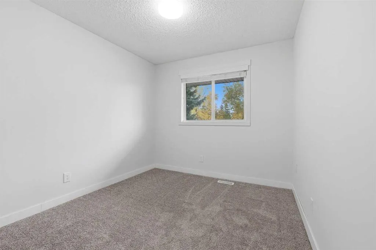
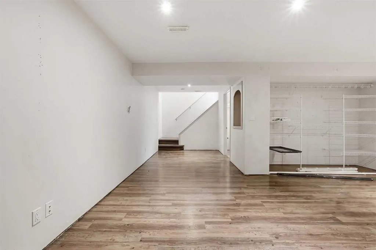
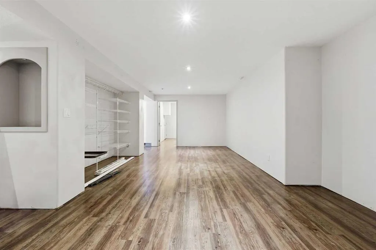
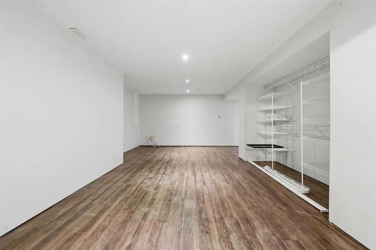
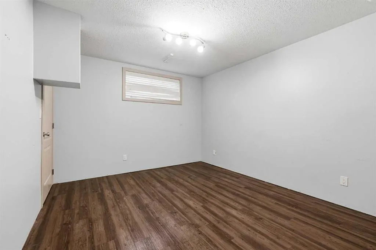
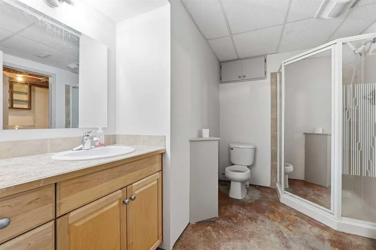
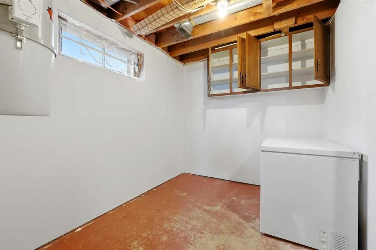
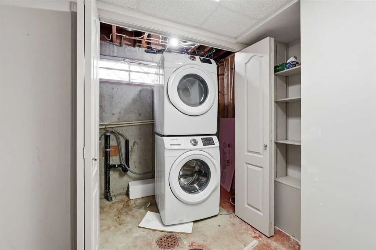
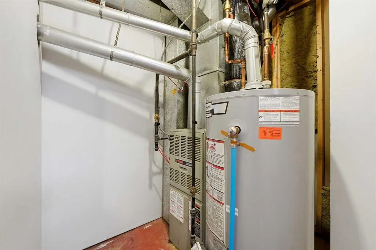
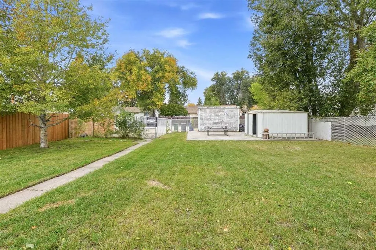
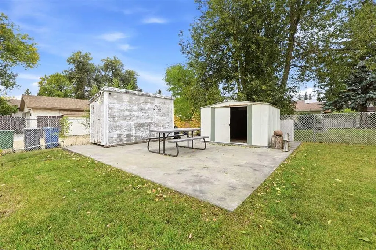
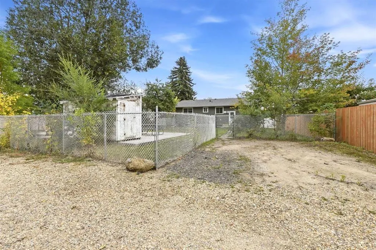
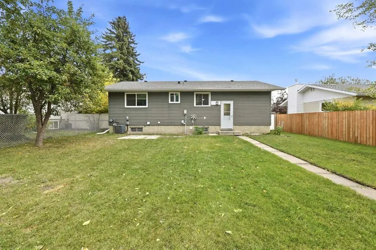
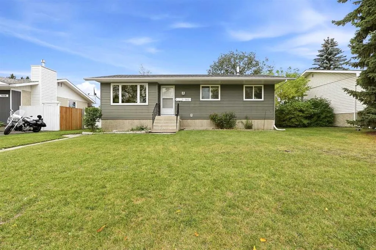
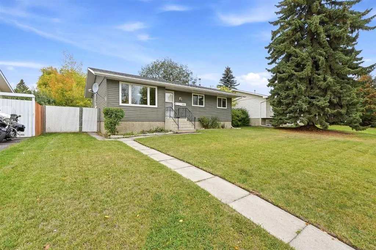
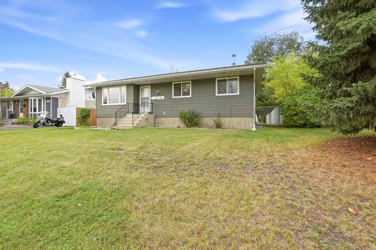
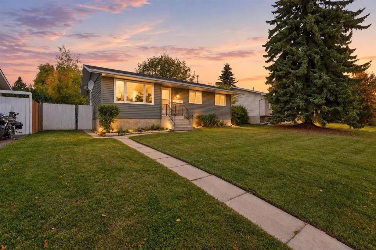
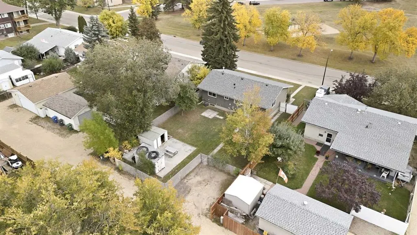
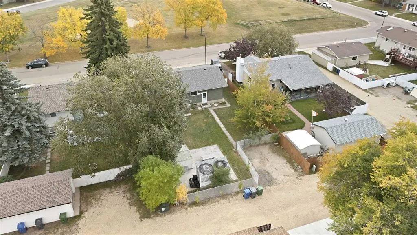
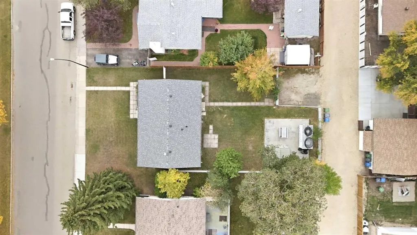
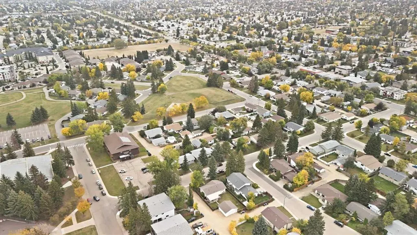
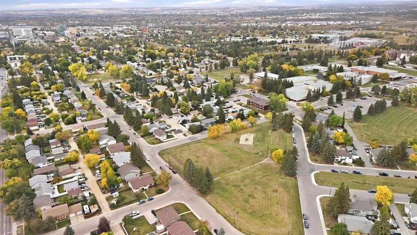
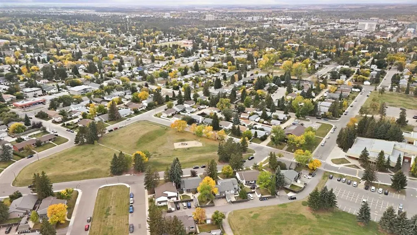
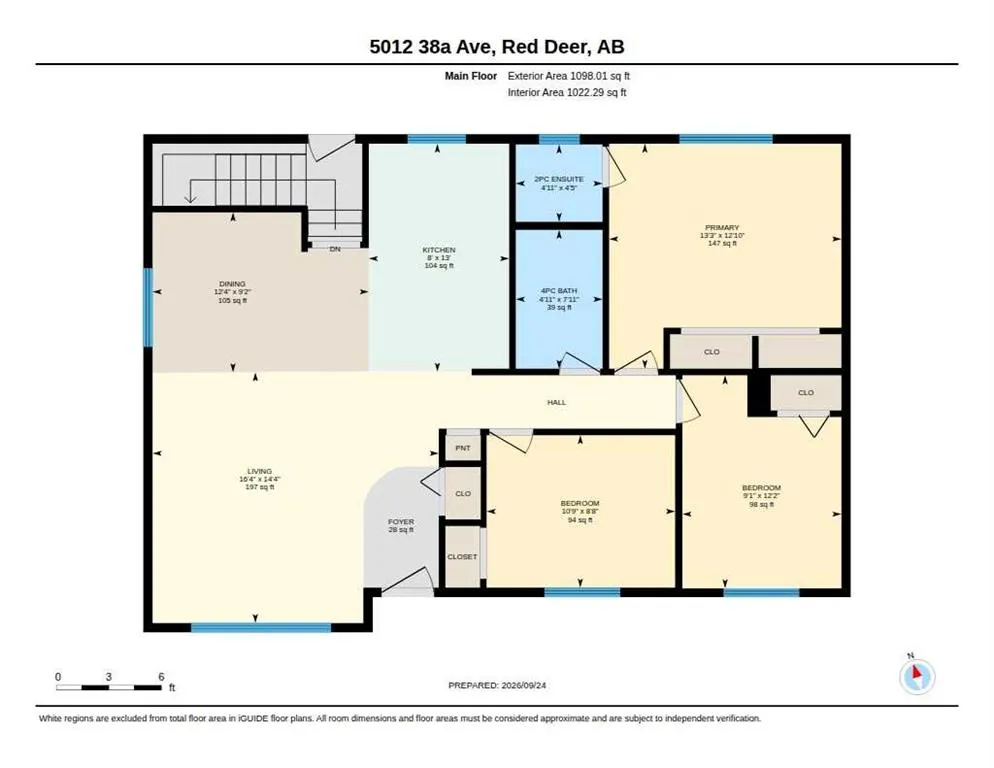
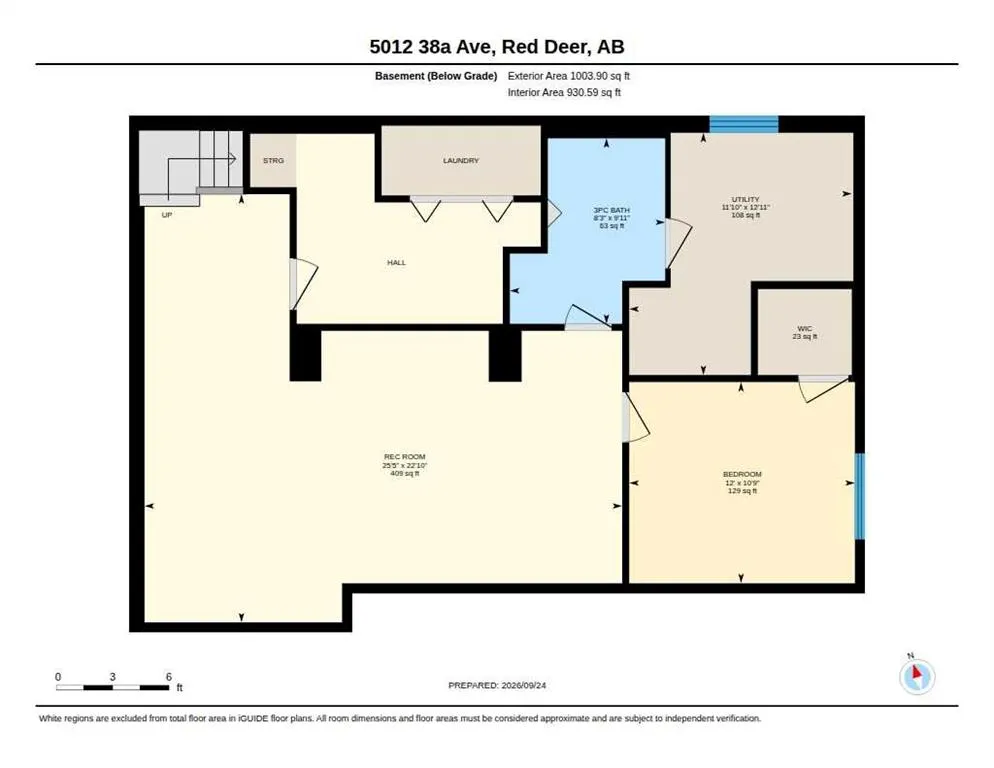
This little gem awaits its new owners! Offering four bedrooms, three bathrooms and ABUNDANT NATURAL LIGHT. The beautiful kitchen is a standout offering STAINLESS STEEL APPLIANCES, an abundance of HICKORY CABINETRY, and plenty of storage and workspace- perfect for everyday living! The spacious primary bedroom easily accommodates KING SIZE FURNITURE and features enormous closet plus a beautiful 2-piece ensuite. Two additional bedrooms and a four-piece bath complete the main level. Downstairs, the FULLY DEVELOPED BASEMENT provides exceptional additional living space, including a large fourth bedroom- three-piece bathroom and a generous family room-ideal for family nights. Outside you'll love the FULLY FENCED WEST FACING BACK YARD, complete with a mature apple tree and a 24x24 concrete pad ready for a future garage. There's still plenty of room to enjoy summer evenings, garden, play and entertain. The list of updates include: brand new microwave, new shingles (2 weeks old) newer lighting, main floor just painted, newer hot water tank, air conditioning, giving you added comfort and peace of mind. LOCATION is another WONDERFUL FEATURE. A green space and children's park are directly across the road, while three schools and beautiful walking trails are all within easy walking distance. Situated in a mature welcoming neighborhood, this home offers the perfect combination of CONVENIENCE, AFFORDABILITY, AND COMMUNITY! Immediate possession, come and see why this charming bungalow could be the perfect place to call home!
| Price History | |
|---|---|
| 9/24/2026 | Listed $395,000 |
General Features
| Heating | Forced Air,Natural Gas |
|---|---|
| Cooling | Central Air |
| Roof | Asphalt Shingle |
| Appliances | Central Air Conditioner,Dishwasher,Microwave Hood Fan,Refrigerator,Stove(s),Washer/Dryer,Window Coverings |
| Zoning | R-L |
| Restrictions | Utility Right Of Way |
| Year Built | 1975 |
| Architectural Style | Bungalow |
| Community Features | Park,Playground,Schools Nearby,Shopping Nearby,Sidewalks,Street Lights,Walking/Bike Paths |
| Levels | One |
| Property Subtype | Detached |
| Transaction Type | For Sale |
| County | Red Deer |
| Property Type | Residential |
| Subdivision Name | Michener Hill |
| Parking Total | 2 |
| Construction Materials | Vinyl Siding |
| Full Baths | 2 |
| Status | Active |
| City | Red Deer |
| Basement Development | Finished |
| Structure Type | House |
| Standard Status | Active |
| Condo Type | Not a Condo |
| Suite | No |
Interior Features
| Interior Features | Closet Organizers,Natural Woodwork,Open Floorplan,Recessed Lighting,Separate Entrance,Vinyl Windows |
|---|---|
| Basement | Full |
| Flooring | Carpet,Laminate,Vinyl Plank |
| Basement Features | None |
| Half Baths | 1 |
| Bedrooms Above Grade | 3 |
| Rooms Above Grade | 6 |
| Ensuite | Yes |
| Total Bedrooms | 4 |
| Below Grade Finished Area | 1003.90 |
| Below Grade Finished Area Unit Type | SquareFeet |
| Total Baths | 3 |
| Laundry Features | In Basement |
| Main Level Finished Area | 1098.01 |
| Main Level Finished Area Metres | 102.01 |
| Main Level Finished Area SF | 1098.01 |
| Main Level Finished Area Srch Sq | 1098.01 |
| Main Level Areas | SquareFeet |
Exterior Features
| Exterior Features | Playground,Private Entrance,Private Yard |
|---|---|
| Lot Features | Back Lane,Back Yard,City Lot,Front Yard,Interior Lot,Landscaped,Level,Rectangular Lot,Street Lighting |
| Fencing | Fenced |
| Inclusions | N/A |
| Parking Features | Off Street |
| Frontage Length | 57.00M 187`0 |
| Foundation | Poured Concrete |
| Lot Size Acres | 0.16 |
| Lot Size Square Feet | 6840 |
| Frontage Ft | 187.02 |
| Patio And Porch Features | None |
Amenities
- Foreclosure
- Views
- Short Sale
- New Construction
- Adult 55+
- Lease To Own
- No Strata Fees
- Furnished
- Primary On Main
- Air Conditioning
- Seller Finance
- Green
- Fixer Upper
- Horse
- Golf
- Fireplace
- Deck
- Garage
- Basement
- Pool
Property vs Single Family Average in T4P 1G2
Price
Year Built

 Data is supplied by Pillar 9™ MLS® System. Pillar 9™ is the owner of the copyright in its MLS® System. Data is deemed reliable but is not guaranteed accurate by Pillar 9™. The trademarks MLS®, Multiple Listing Service® and the associated logos are owned by The Canadian Real Estate Association (CREA) and identify the quality of services provided by real estate professionals who are members of CREA. Used under license.