







Address
123 Metcalf Avenue, Red Deer, AB
Price
$ 425,000
Property Attributes
- ID#A2343420
- TypeSingle Family
- Listing Status Active
- CityRed Deer
- NeighbourhoodMorrisroe Extension
- Postal CodeT4R 1T9
- Style4 Level Split
- Year Built1981
- Price$ 425,000
- Bedrooms4
- Full Bathrooms3
- Half Bathrooms0
- Sqr Footage1335
- Lot Size0.169031 Acres
Data Source:
Pillar 9 Technologies
Property Description
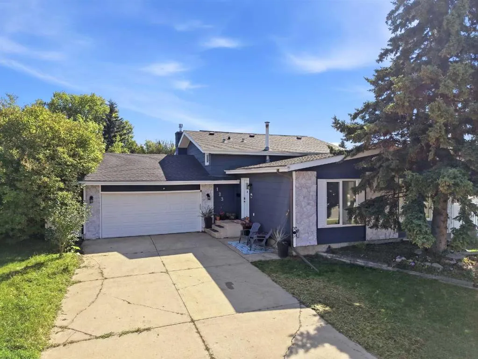
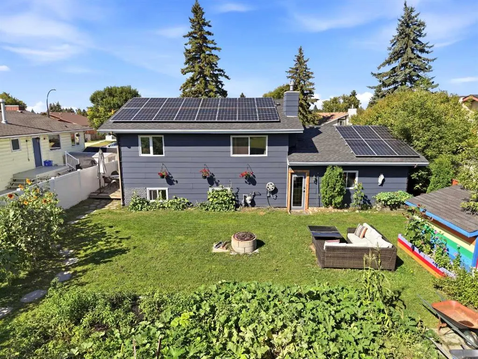
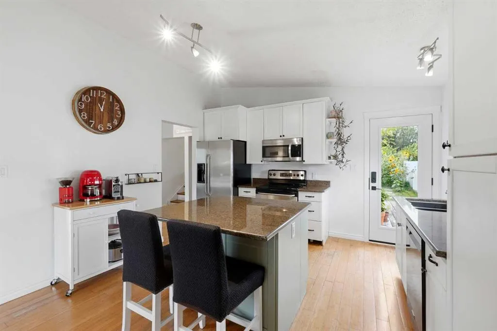
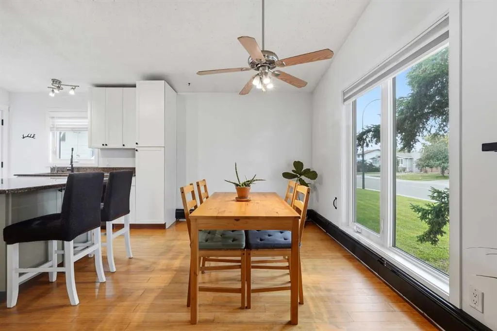
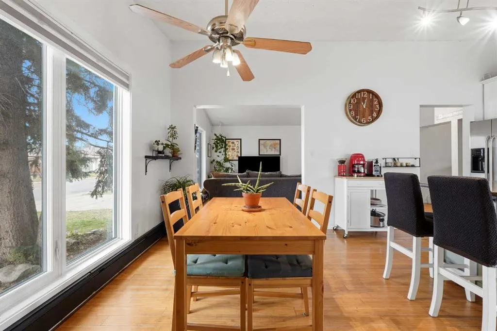
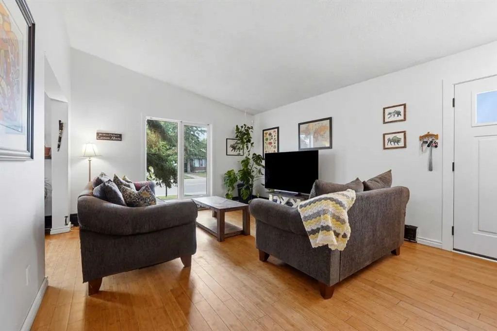
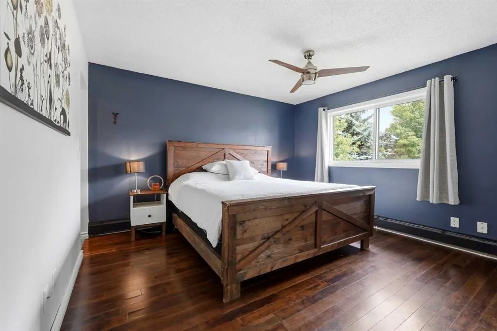
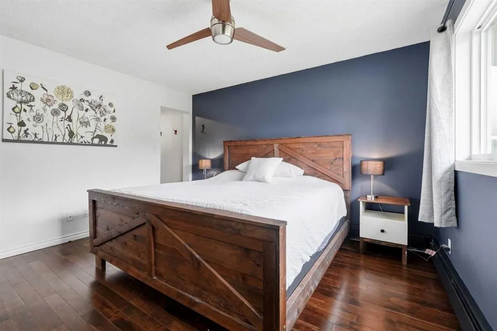
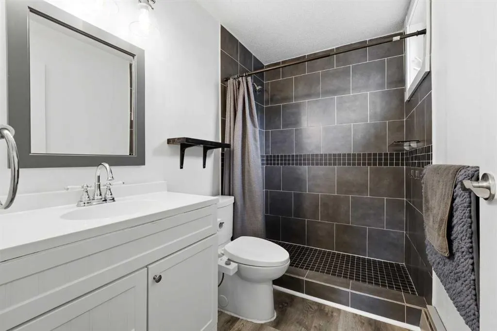
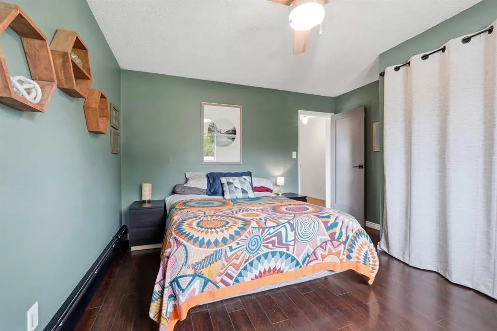
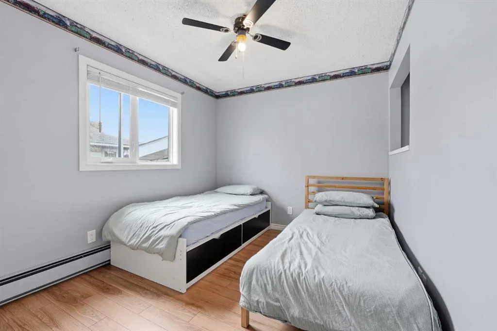
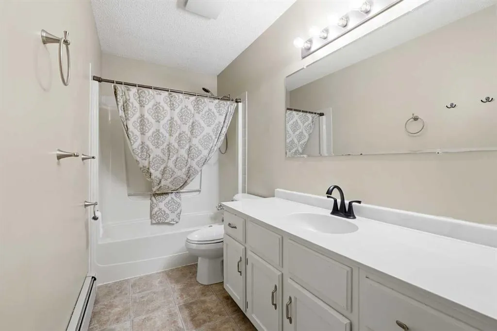
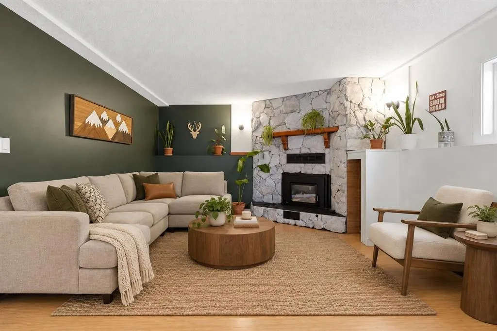
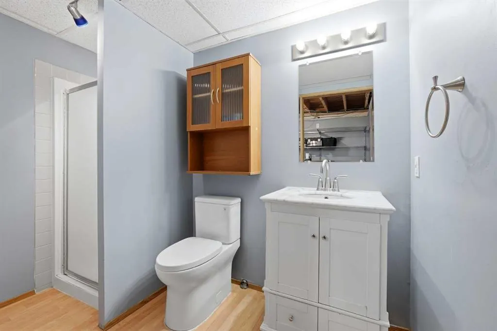
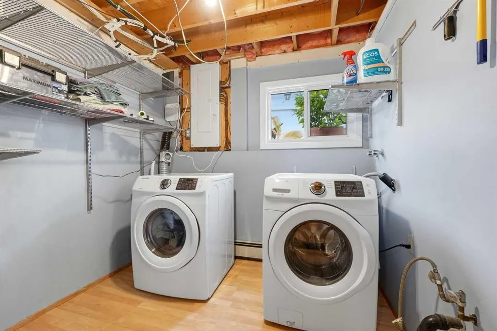
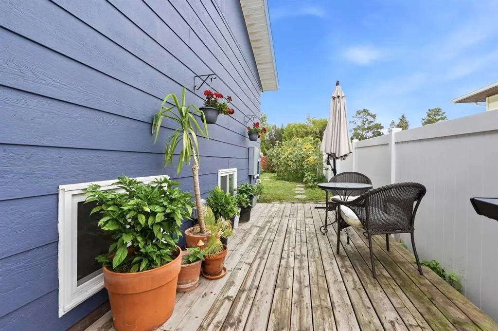
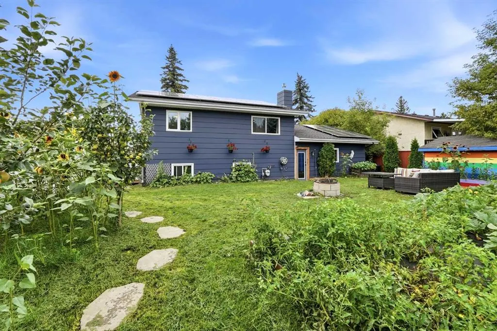
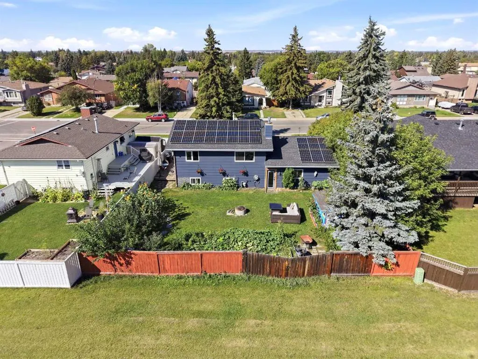
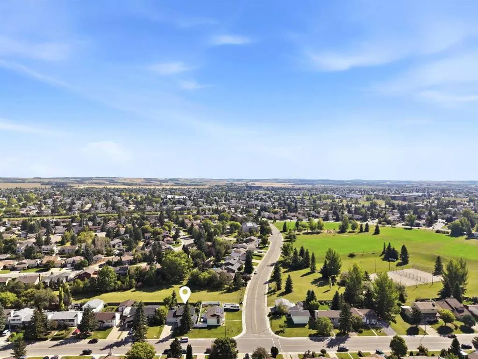
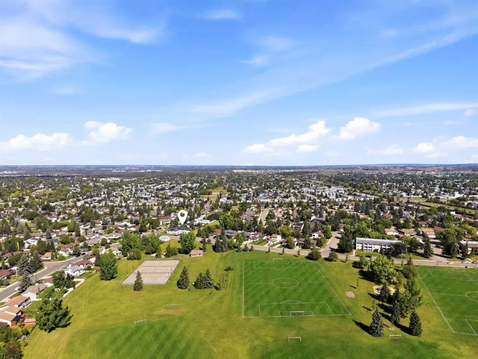
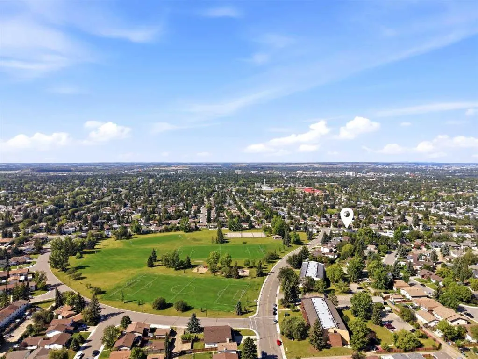
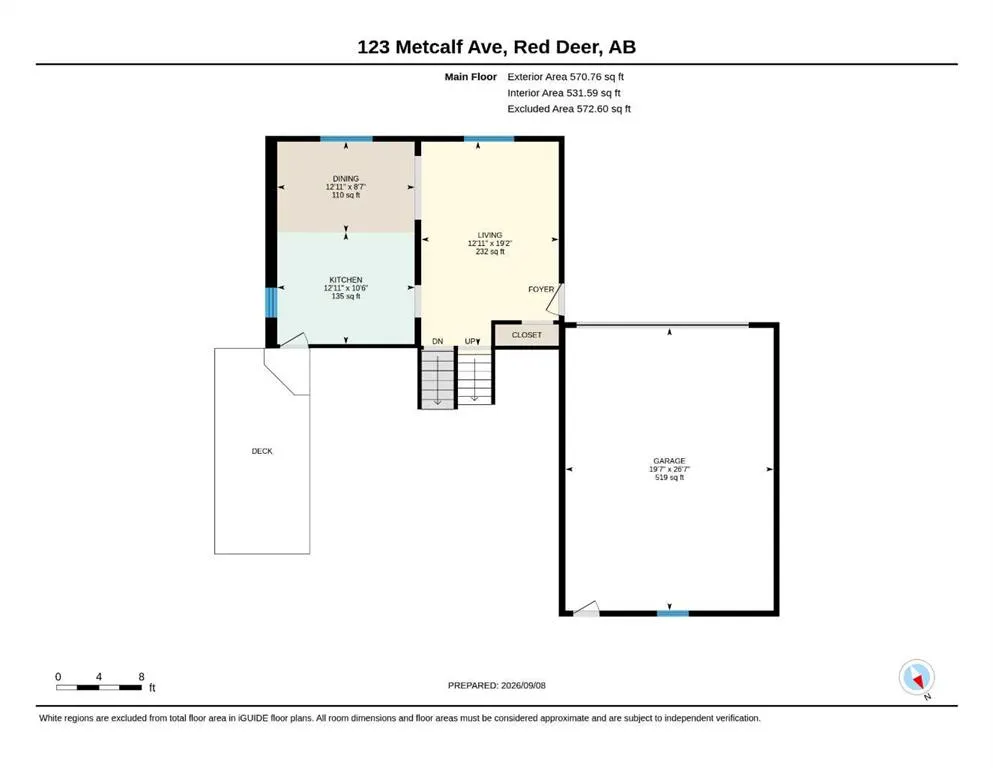
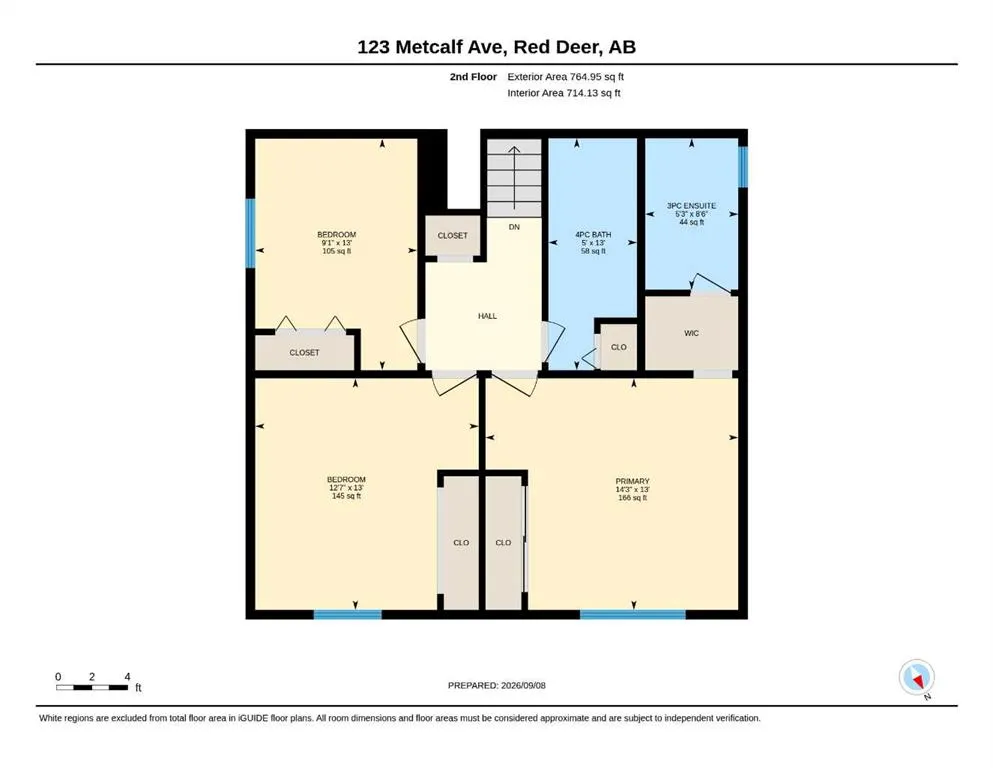
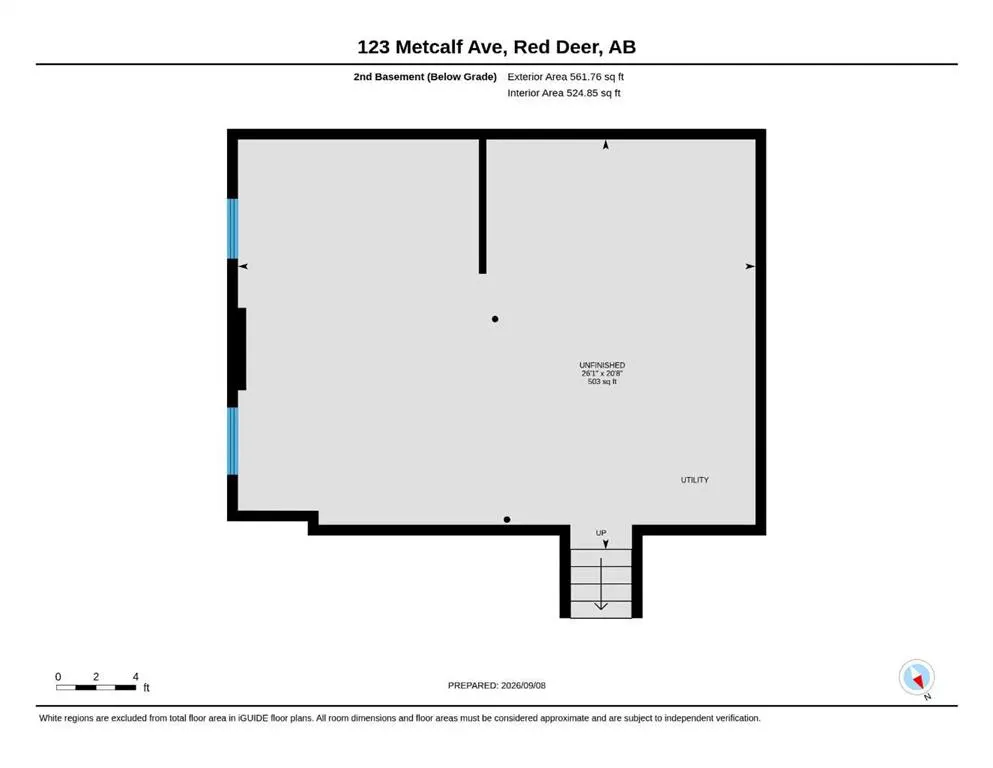
Welcome to 123 Metcalf Ave, a spacious 1,335 sq. ft. four-level split situated on a large lot in Morrisroe, backing directly onto a greenbelt and just steps from a park. This home offers great curb appeal thanks to numerous exterior upgrades, including refinished cedar siding in 2024, triple-pane windows throughout in 2024, shingles updated in 2020, newer front and back doors and around $25,000 of new rooftop solar panels installed in 2020 that provide nearly free electricity costs. Step inside to a bright main living space highlighted by a beautiful vaulted ceiling and a large front window that fills the living room with natural light. The kitchen features white cabinetry, stainless steel appliances, granite countertops, and an adjoining dining area with plenty of space for a large table, making it ideal for hosting family and friends. Upstairs, the spacious primary bedroom features a 3-piece ensuite, walk-through closet, and a second closet, while two additional good-sized bedrooms and a 4-piece bathroom complete the second level. The lower level offers a large family and recreation room highlighted by a beautiful gas fireplace, along with a 3-piece bathroom, laundry room, and an additional room that could be used as a bedroom, although it does not have an egress window. The basement remains open for your finishing touches, with the potential to add another bedroom or two and an additional bathroom. The attached double garage is insulated and comes with an EV charger, adding extra convenience for electric vehicle owners. The extra-long driveway also provides plenty of space for multiple vehicles or even an RV. Off the kitchen, a door leads to the side deck and spacious backyard, where the oversized lot provides plenty of room for kids and pets to play, along with garden space and an included shed. Direct access to the greenbelt behind the property connects you to a large park with tennis courts, plenty of green space, and a winter ice rink, all just steps from your backyard. Additional updates include a new electrical panel in 2025, the washer and dryer in 2020, dishwasher in 2021, microwave in 2025, and the circulation pump and zone valves in the boiler in 2025. The boiler provides the hydronic heating to the baseboards throughout the home. With more parks, playgrounds, schools, shopping, and the recreation centre nearby, 123 Metcalf Ave offers an ideal blend of privacy, space, efficiency, and everyday convenience in Red Deer’s Morrisroe neighbourhood.
| Price History | |
|---|---|
| 9/10/2026 | Listed $425,000 |
General Features
| Heating | Baseboard,Natural Gas,Radiant |
|---|---|
| Cooling | None |
| Roof | Shingle |
| Appliances | Dishwasher,Microwave,Range,Refrigerator,Washer/Dryer,Window Coverings |
| Zoning | R-L |
| Number of Garage Spaces | 2 |
| Restrictions | None Known |
| Year Built | 1981 |
| Architectural Style | 4 Level Split |
| Community Features | Park,Playground,Schools Nearby,Shopping Nearby |
| Levels | 4 Level Split |
| Property Subtype | Detached |
| Transaction Type | For Sale |
| County | Red Deer |
| Property Type | Residential |
| Subdivision Name | Morrisroe Extension |
| Parking Total | 4 |
| Construction Materials | Wood Siding |
| Full Baths | 3 |
| Status | Active |
| City | Red Deer |
| Basement Development | Finished |
| Structure Type | House |
| Virtual Tour URL Branded | https://youriguide.com/123_metcalf_ave_red_deer_ab/ |
| Standard Status | Active |
| Condo Type | Not a Condo |
| Suite | No |
| Outbuildings | 48 |
Interior Features
| Interior Features | Open Floorplan,Vaulted Ceiling(s),Vinyl Windows |
|---|---|
| Basement | Full |
| Flooring | Hardwood,Laminate |
| Fireplace Features | Family Room,Gas |
| Fireplaces Total | 1 |
| Basement Features | None |
| Bedrooms Above Grade | 3 |
| Rooms Above Grade | 6 |
| Ensuite | Yes |
| Total Bedrooms | 4 |
| Below Grade Finished Area Unit Type | SquareFeet |
| Total Baths | 3 |
| Laundry Features | Lower Level |
| Main Level Areas | SquareFeet |
Exterior Features
| Exterior Features | Private Yard |
|---|---|
| Lot Features | Backs on to Park/Green Space,Landscaped,Private |
| Fencing | Fenced |
| Inclusions | Shed,EV Charger |
| Parking Features | Double Garage Attached |
| Frontage Length | 19.00M 62`4 |
| Foundation | Poured Concrete |
| Lot Size Acres | 0.17 |
| Garage Y/N | Yes |
| Lot Size Square Feet | 7363 |
| Frontage Ft | 62.34 |
| Patio And Porch Features | Deck |
Amenities
- Foreclosure
- Views
- Short Sale
- New Construction
- Adult 55+
- Lease To Own
- No Strata Fees
- Furnished
- Primary On Main
- Air Conditioning
- Seller Finance
- Green
- Fixer Upper
- Horse
- Golf
- Fireplace
- Deck
- Garage
- Basement
- Pool
Property vs Single Family Average in T4R 1T9
Price
Year Built
Visits
In The Neighbourhood
Red Deer
$ 500,000
- Type
- Single Family
- Size
- 2,290 SqFt
- Rooms
- 5 Beds + 3.5 Baths
 Listed by: RE/MAX real estate central alberta
Reduced
Red Deer
$ 441,900
- Type
- Single Family
- Size
- 1,234 SqFt
- Rooms
- 4 Beds + 2.5 Baths
Listed by: Realty Executives Alberta Elite
 Data is supplied by Pillar 9™ MLS® System. Pillar 9™ is the owner of the copyright in its MLS® System. Data is deemed reliable but is not guaranteed accurate by Pillar 9™. The trademarks MLS®, Multiple Listing Service® and the associated logos are owned by The Canadian Real Estate Association (CREA) and identify the quality of services provided by real estate professionals who are members of CREA. Used under license.