
Views

Address
8 Henner's Place, Lacombe, AB
Price
$ 699,900
Property Attributes
- ID#A2343255
- TypeSingle Family
- Listing Status Active
- CityLacombe
- NeighbourhoodHenners Landing
- Postal CodeT4L 1Y9
- StyleModified Bi-Level
- Year Built2025
- Price$ 699,900
- Bedrooms3
- Full Bathrooms2
- Half Bathrooms0
- Sqr Footage1628
- Lot Size1.24096 Acres
Data Source:
Pillar 9 Technologies
Property Description
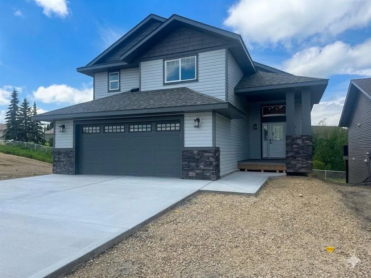
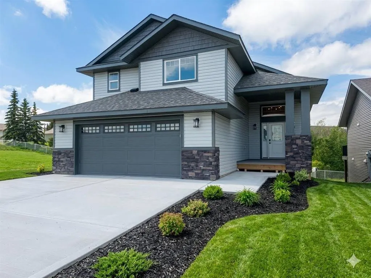
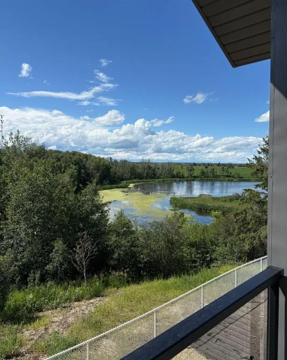
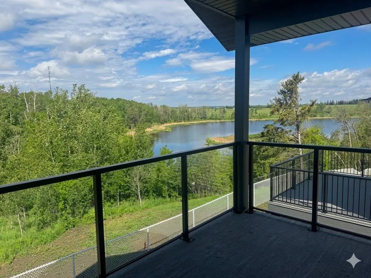
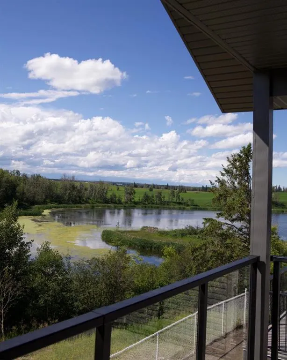
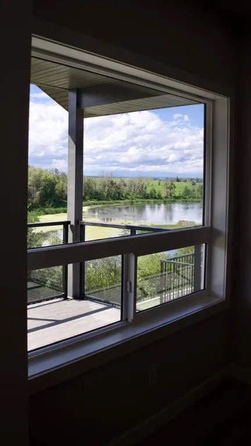
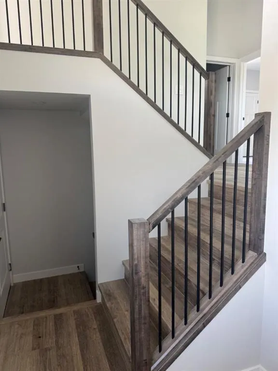
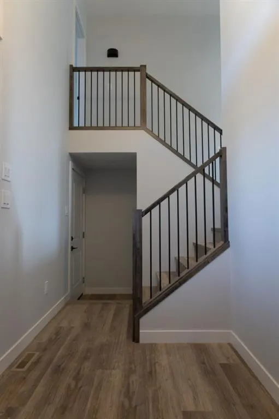
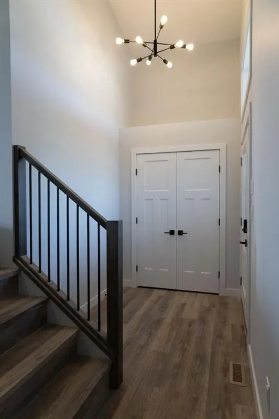
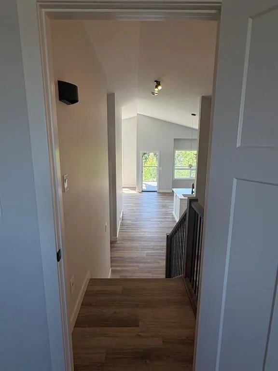
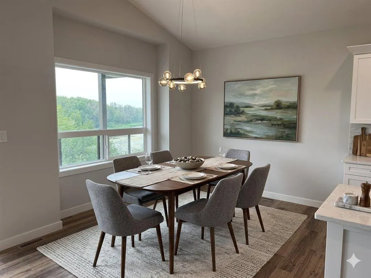
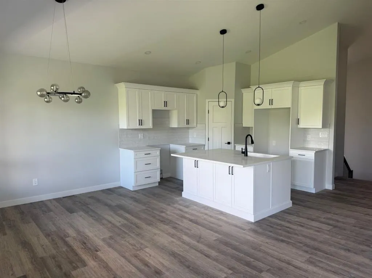
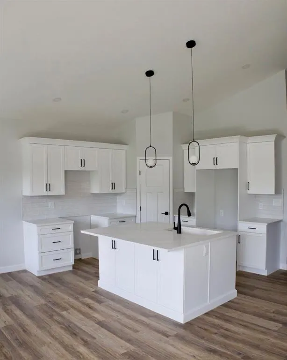
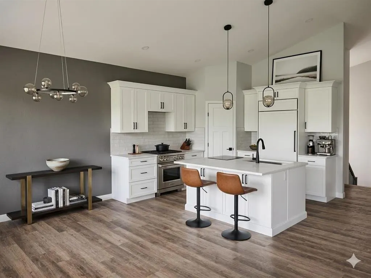
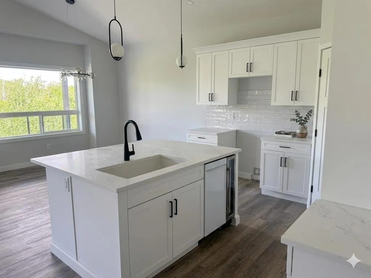
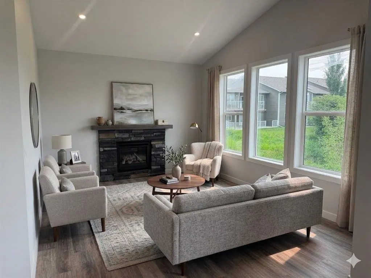
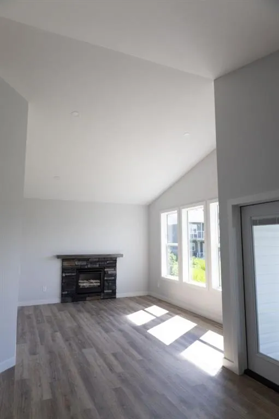
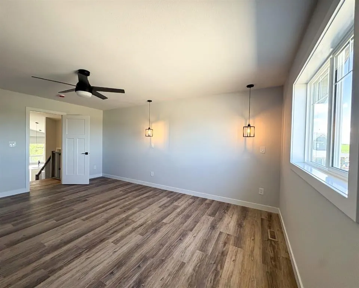
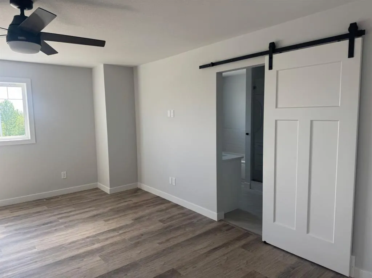
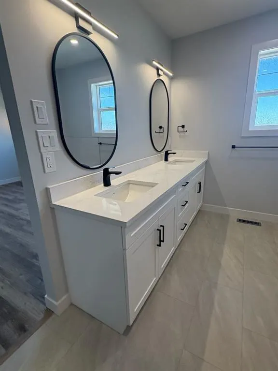
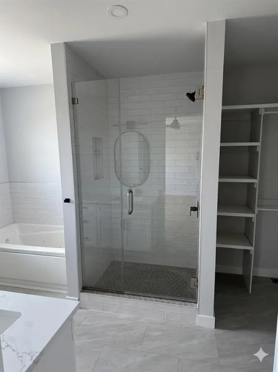
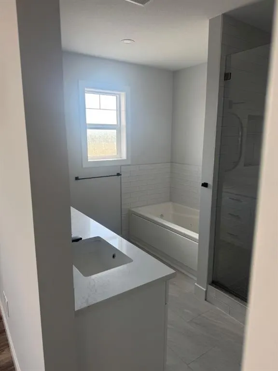
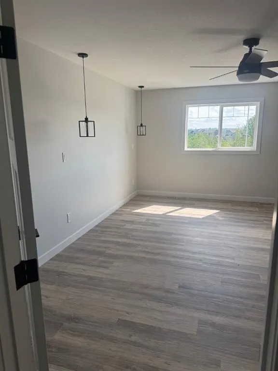
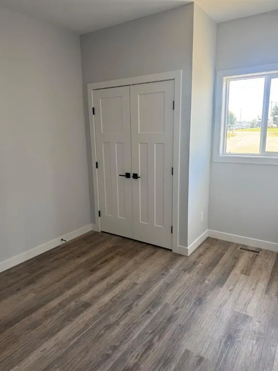
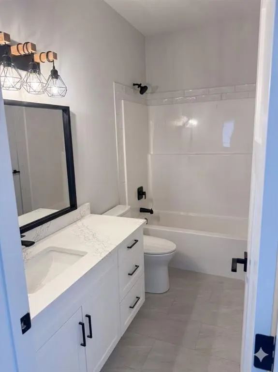
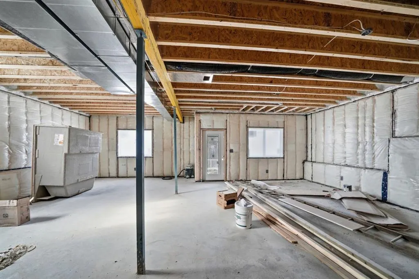
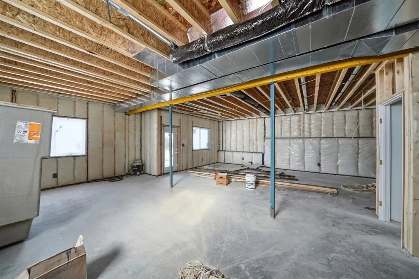
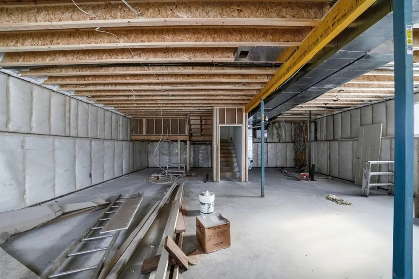
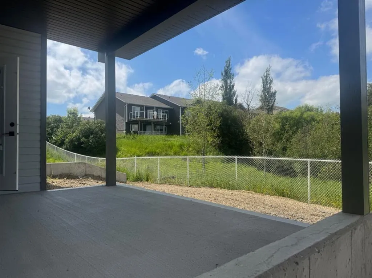
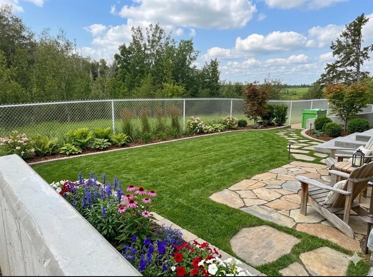
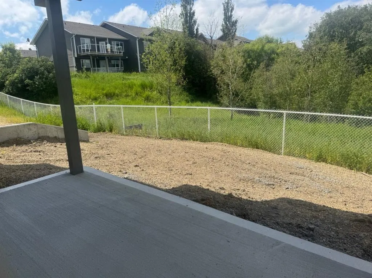
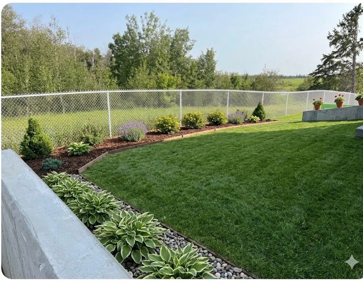
Discover one of Lacombe’s most prestigious locations with this brand-new, 3-bedroom, 2-bathroom masterpiece by Darnell Homes Ltd. Backing directly onto serene reserve land, scenic ponds, and walking trails, this exceptional modified bi-level features a walkout basement ready to be designed to effortlessly accommodate growing families or retirees alike. The sophisticated interior boasts soaring vaulted ceilings, an open-concept layout, and a lovely rock-faced gas fireplace, seamlessly connecting to a beautiful kitchen equipped with white shaker cabinetry, premium quartz countertops, and a central island. The upper level is dedicated entirely to a private primary retreat complete with an expansive walk-in closet and a spa-like ensuite featuring a jetted tub. Designed for refined indoor-outdoor living, the home offers sweeping northern and western vistas from a large covered deck, while the walkout lower level features high-efficiency roughed-in in-floor heating, large sunlit windows, and direct patio access. Backed by the great craftsmanship of Darnell Homes Ltd and including a $5,000 appliance allowance to customize your space, this rare premium property represents an unparalleled opportunity for the discerning buyer.
| Price History | |
|---|---|
| 9/7/2026 | Listed $699,900 |
General Features
| Heating | In Floor Roughed-In,Fireplace(s),Forced Air,Natural Gas |
|---|---|
| Cooling | None |
| Roof | Asphalt Shingle |
| Appliances | Garage Control(s),See Remarks |
| Zoning | R1 |
| Number of Garage Spaces | 2 |
| Restrictions | None Known |
| Year Built | 2025 |
| Architectural Style | Modified Bi-Level |
| Community Features | Pond,Schools Nearby,Walking/Bike Paths |
| Builder | Darnell Homes Ltd. |
| Levels | Bi-Level |
| Property Subtype | Detached |
| Transaction Type | For Sale |
| County | Lacombe |
| Property Type | Residential |
| Subdivision Name | Henner's Landing |
| Parking Total | 4 |
| Construction Materials | Stone,Vinyl Siding |
| Full Baths | 2 |
| Status | Active |
| City | Lacombe |
| Basement Development | Unfinished |
| New Construction Y/N | Yes |
| Structure Type | House |
| Standard Status | Active |
| Condo Type | Not a Condo |
| Suite | No |
Interior Features
| Interior Features | Open Floorplan,Quartz Counters,Separate Entrance,Vaulted Ceiling(s) |
|---|---|
| Basement | Full |
| Flooring | Vinyl Plank |
| Fireplace Features | Gas,Great Room |
| Fireplaces Total | 1 |
| Basement Features | Walk Out |
| Bedrooms Above Grade | 3 |
| Rooms Above Grade | 6 |
| Ensuite | Yes |
| Total Bedrooms | 3 |
| Below Grade Finished Area | 996.00 |
| Below Grade Finished Area Unit Type | SquareFeet |
| Total Baths | 2 |
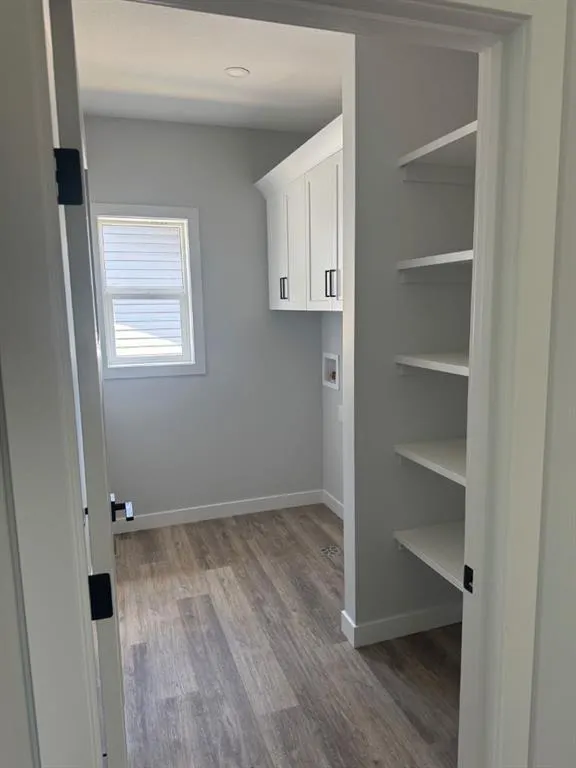
| Laundry Features | Laundry Room,Main Level |
| Five Piece Ensuite Bath | 1 |
| Main Level Areas | SquareFeet |
Exterior Features
| Exterior Features | Private Entrance |
|---|---|
| Lot Features | Backs on to Park/Green Space,Cul-De-Sac,Views |
| Fencing | Partial |
| Inclusions | N/A |
| Parking Features | Double Garage Attached |
| WaterFront Features | Pond |
| Frontage Length | 14.32M 47`0 |
| Foundation | Poured Concrete |
| Lot Size Acres | 1.24 |
| Garage Y/N | Yes |
| Lot Size Square Feet | 54056 |
| Frontage Ft | 46.98 |
| Patio And Porch Features | Deck,Patio |
Amenities
- Foreclosure
- Views
- Short Sale
- New Construction
- Adult 55+
- Lease To Own
- No Strata Fees
- Furnished
- Primary On Main
- Air Conditioning
- Seller Finance
- Green
- Fixer Upper
- Horse
- Golf
- Fireplace
- Deck
- Garage
- Basement
- Pool
Property vs Single Family Average in T4L 1Y9
Price
Year Built
Visits

 Data is supplied by Pillar 9™ MLS® System. Pillar 9™ is the owner of the copyright in its MLS® System. Data is deemed reliable but is not guaranteed accurate by Pillar 9™. The trademarks MLS®, Multiple Listing Service® and the associated logos are owned by The Canadian Real Estate Association (CREA) and identify the quality of services provided by real estate professionals who are members of CREA. Used under license.