

Address
4901 Farrell Avenue # 15, Red Deer, AB
Price
$ 550,000
Property Attributes
- ID#A2338819
- TypeSingle Family
- Listing Status Active
- CityRed Deer
- NeighbourhoodFairview
- Postal CodeT4N 6W2
- StyleAttached-Side by Side,Bungalow
- Year Built1993
- Price$ 550,000
- Bedrooms3
- Full Bathrooms2
- Half Bathrooms1
- Sqr Footage1286
- Lot Size0.100069 Acres
Data Source:
Pillar 9 Technologies
Property Description
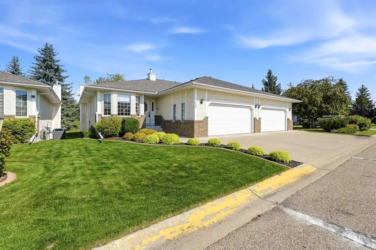
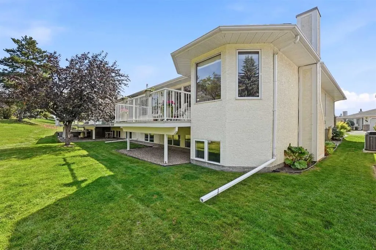
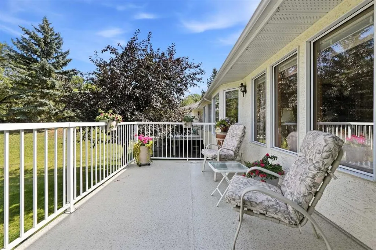
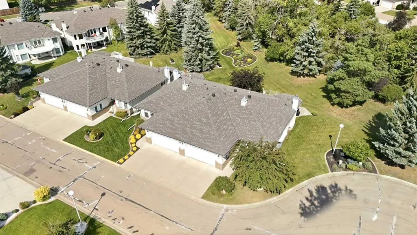
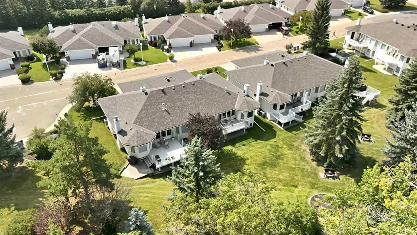
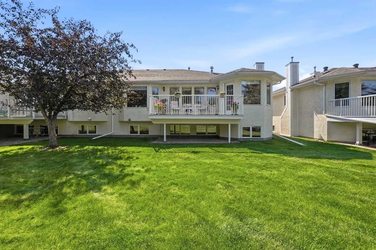
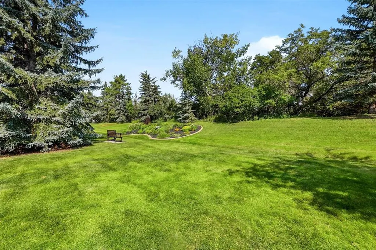
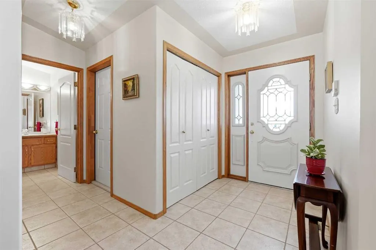
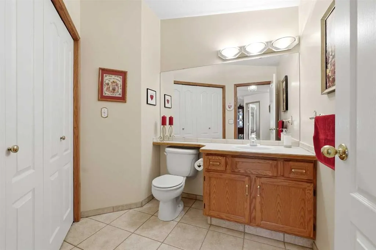
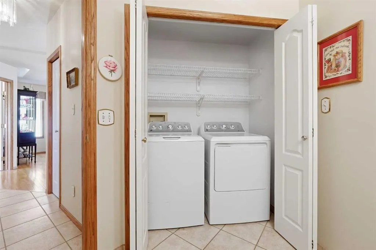
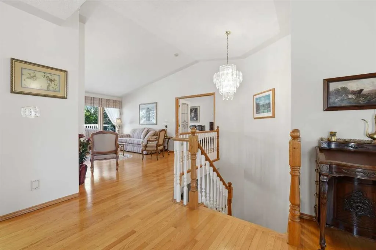
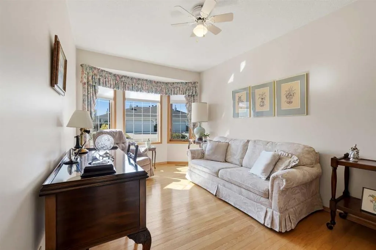
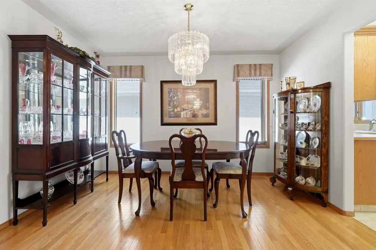
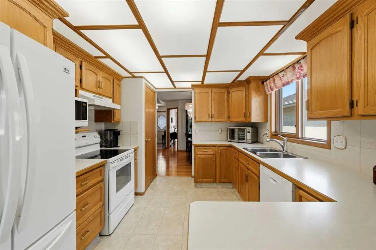
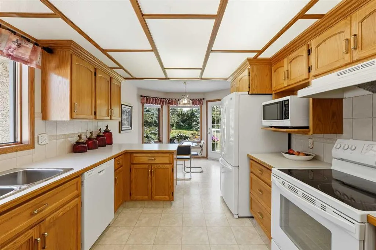
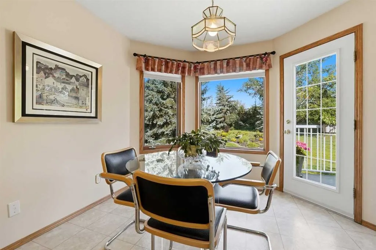
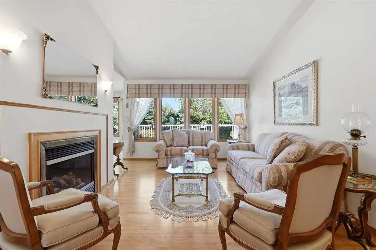
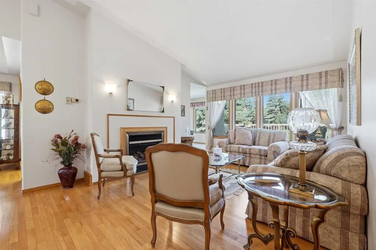
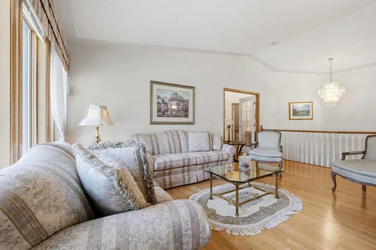
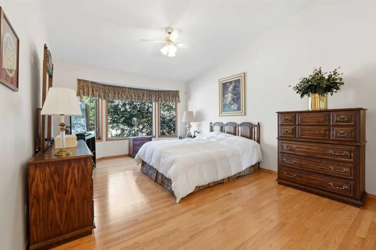
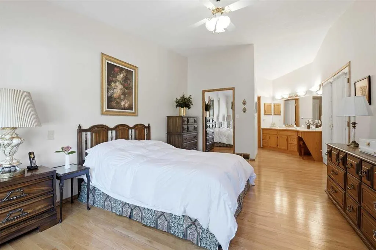
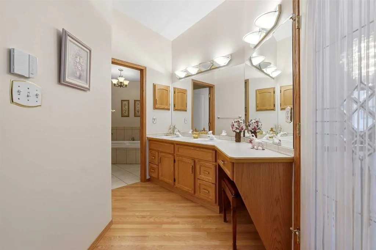
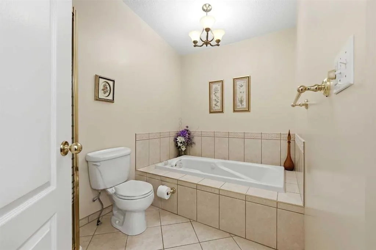
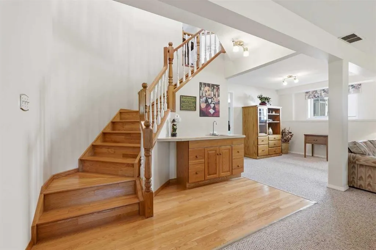
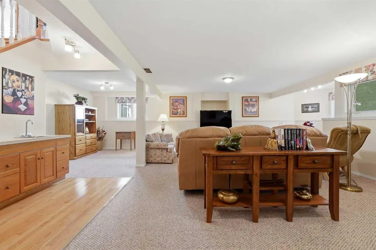
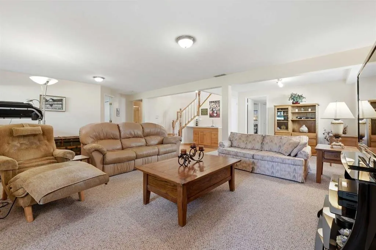
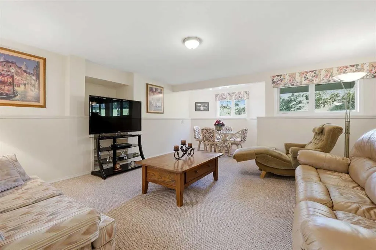
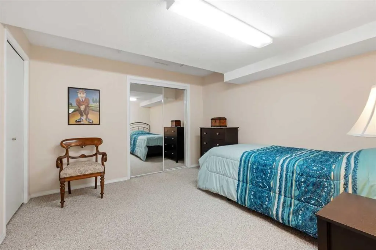
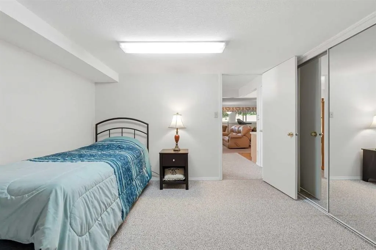
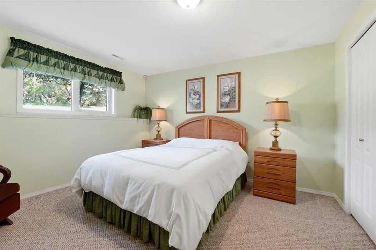
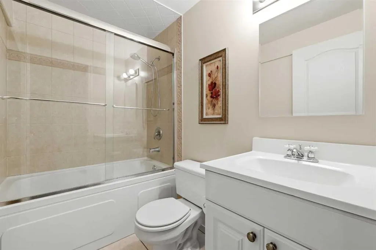
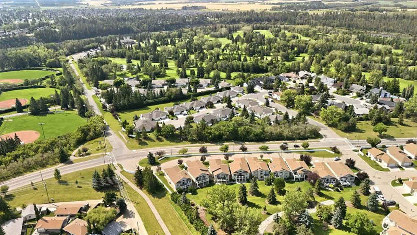
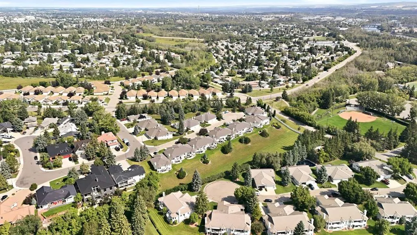
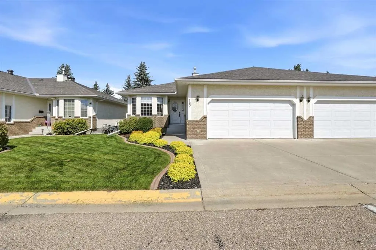
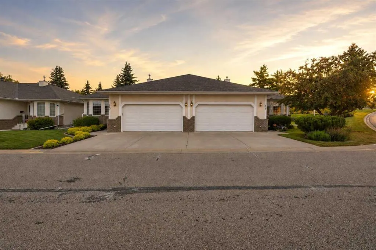
Welcome to a home that feels both thoughtfully designed and genuinely cared for. Tucked into a mature neighbourhood, this immaculately maintained half duplex offers an easy, comfortable layout with generous spaces and a beautiful outlook onto green space. Step into the spacious, bright entryway with direct access to the double attached garage, a convenient 2 piece bath with laundry, and a main floor den just off the foyer. The home opens naturally into the dining area and kitchen, where abundant cabinetry, practical workspace, and a bright breakfast nook make everyday living feel effortless. From there, the living room becomes the heart of the home, with soaring natural light, rich hardwood flooring, a cozy gas fireplace, and large windows framing the greenery beyond. The living space extends onto a lovely deck overlooking the peaceful green space. The primary suite is tucked behind elegant glass French doors and offers plenty of room to unwind, with large windows, hardwood floors, and a beautifully open ensuite arrangement featuring a dedicated vanity area, private tub, and toilet. Downstairs, two spacious bedrooms accompany an oversized recreation room with a wet bar and room to create whatever suits your lifestyle—home office, fitness space, hobby area, or simply a comfortable second living zone. Practical, polished, and exceptionally well cared for, this is a home that offers space without excess and comfort without compromise. A great fit for those who appreciate a quiet setting, thoughtful details, and a home that has clearly been loved.
| Price History | |
|---|---|
| 8/20/2026 | Listed $550,000 |
General Features
| Heating | Forced Air |
|---|---|
| Cooling | None |
| Roof | Asphalt Shingle |
| Appliances | See Remarks |
| Pets Allowed | Restrictions |
| Zoning | R-M |
| HOA Fee | 235.00 |
| Number of Garage Spaces | 2 |
| Restrictions | See Remarks |
| HOA Fee Includes | Amenities of HOA/Condo,Common Area Maintenance,Maintenance Grounds,Professional Management,Reserve Fund Contributions,Snow Removal |
| Year Built | 1993 |
| Architectural Style | Attached-Side by Side,Bungalow |
| Community Features | Other |
| Levels | One |
| Condo Name | The Fairways |
| Unit Number | 15 |
| Property Subtype | Semi Detached (Half Duplex) |
| Transaction Type | For Sale |
| County | Red Deer |
| Property Type | Residential |
| Subdivision Name | Fairview |
| Parking Total | 2 |
| Construction Materials | Stucco |
| Association Fee Frequency | Monthly |
| Full Baths | 2 |
| Status | Active |
| City | Red Deer |
| Basement Development | Finished |
| Association Amenities | Community Gardens |
| Association? | Yes |
| Virtual Tour URL Unbranded | https://unbranded.youriguide.com/15_4901_farrell_ave_red_deer_ab/ |
| Structure Type | Duplex |
| Virtual Tour URL Branded | https://youriguide.com/15_4901_farrell_ave_red_deer_ab/ |
| Standard Status | Active |
| Condo Type | Bare Land Condo |
| Suite | No |
| Parking Plan Type | Attached Garage |
Interior Features
| Interior Features | Open Floorplan,Vaulted Ceiling(s) |
|---|---|
| Basement | Full |
| Flooring | Carpet,Hardwood |
| Entry Level | 1 |
| Fireplace Features | Gas |
| Fireplaces Total | 1 |
| Basement Features | Other |
| Half Baths | 1 |
| Bedrooms Above Grade | 1 |
| Rooms Above Grade | 5 |
| Total Bedrooms | 3 |
| Below Grade Finished Area Unit Type | SquareFeet |
| Common Walls | 1 Common Wall |
| Total Baths | 3 |
| Laundry Features | Main Level |
| Five Piece Bath | 1 |
| Main Level Areas | SquareFeet |
Exterior Features
| Exterior Features | Other |
|---|---|
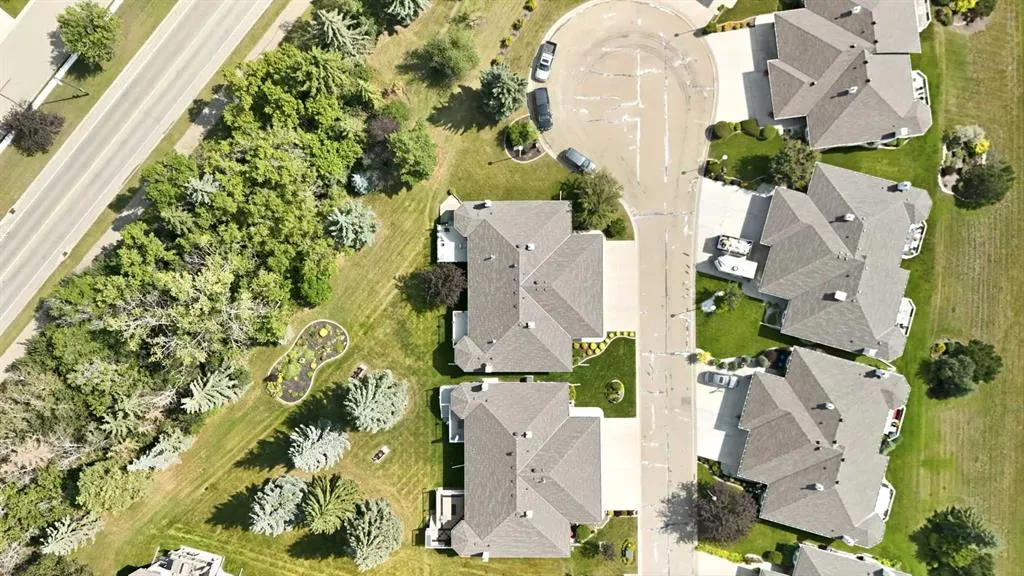
| Lot Features | Front Yard,No Neighbours Behind |
| Fencing | None |
| Inclusions | All existing appliances and window coverings (AS IS) |
| Parking Features | Double Garage Attached |
| Frontage Length | 0.00M 0`0 |
| Foundation | Poured Concrete |
| Lot Size Acres | 0.10 |
| Garage Y/N | Yes |
| Lot Size Square Feet | 4359 |
| Frontage Ft | 0.00 |
| Patio And Porch Features | Deck |
Amenities
- Foreclosure
- Views
- Short Sale
- New Construction
- Adult 55+
- Lease To Own
- No Strata Fees
- Furnished
- Primary On Main
- Air Conditioning
- Seller Finance
- Green
- Fixer Upper
- Horse
- Golf
- Fireplace
- Deck
- Garage
- Basement
- Pool
Property vs Single Family Average in T4N 6W2
Price
Year Built
Visits
In The Neighbourhood
Calgary
$ 569,900
- Type
- Single Family
- Size
- 1,093 SqFt
- Rooms
- 3 Beds + 1 Baths
RE/MAX House of Real Estate
Calgary
$ 739,900
- Type
- Single Family
- Size
- 1,333 SqFt
- Rooms
- 4 Beds + 2 Baths
RE/MAX Landan Real Estate
Red Deer
$ 354,900
- Type
- Single Family
- Size
- 917 SqFt
- Rooms
- 3 Beds + 2 Baths
 Listed by: RE/MAX real estate central alberta
 Data is supplied by Pillar 9™ MLS® System. Pillar 9™ is the owner of the copyright in its MLS® System. Data is deemed reliable but is not guaranteed accurate by Pillar 9™. The trademarks MLS®, Multiple Listing Service® and the associated logos are owned by The Canadian Real Estate Association (CREA) and identify the quality of services provided by real estate professionals who are members of CREA. Used under license.