
Price Reduction










Address
44 Osler Crescent, Red Deer, AB
Price
$ 384,500
Property Attributes
- ID#A2337304
- TypeSingle Family
- Listing Status Active
- CityRed Deer
- NeighbourhoodOriole Park West
- Postal CodeT4P 4E8
- StyleBi-Level
- Year Built2006
- Price$ 384,500
- Bedrooms3
- Full Bathrooms2
- Half Bathrooms1
- Sqr Footage908
- Lot Size0.117241 Acres
Data Source:
Pillar 9 Technologies
Property Description
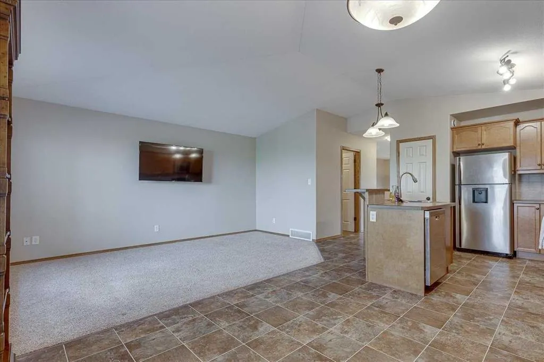
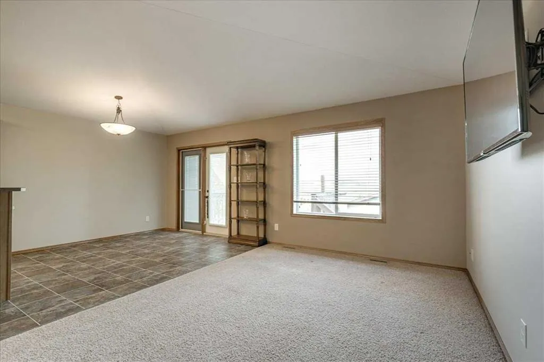
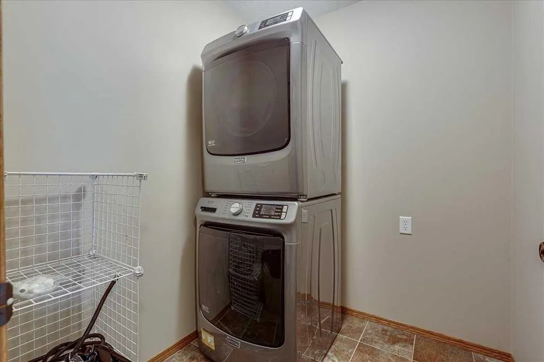
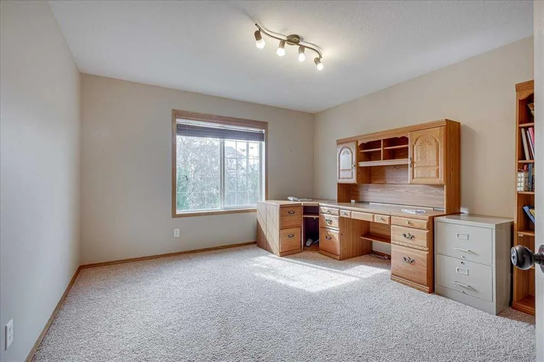
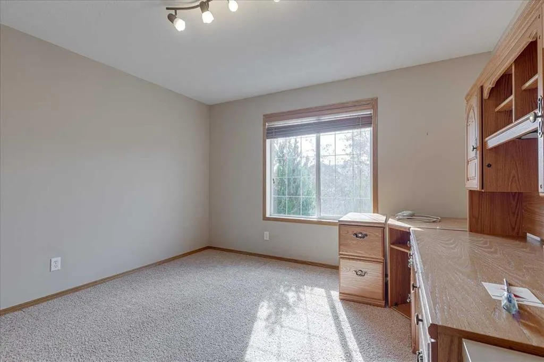
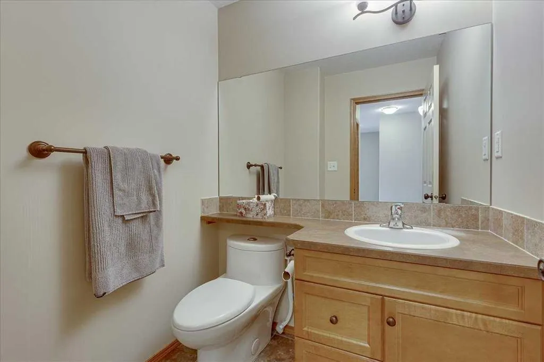
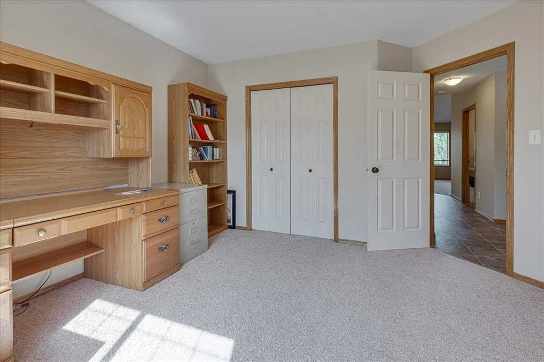
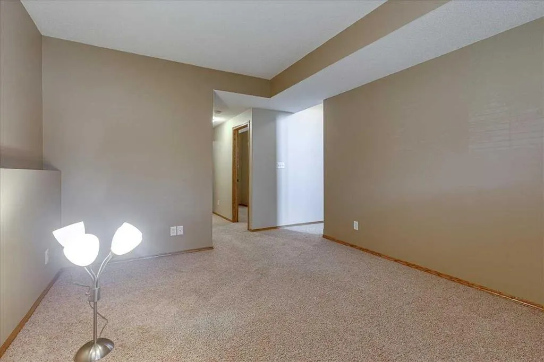
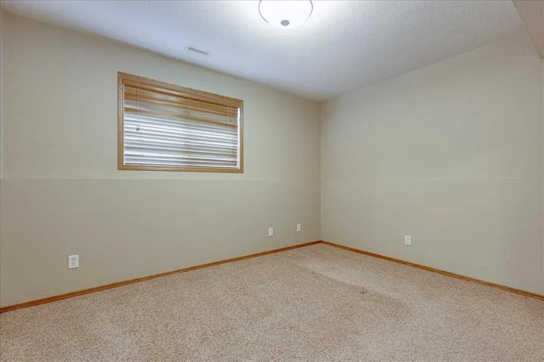
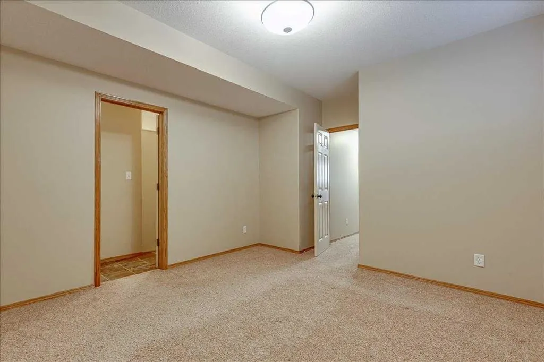
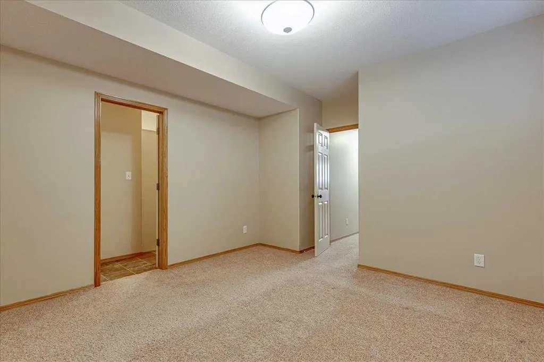
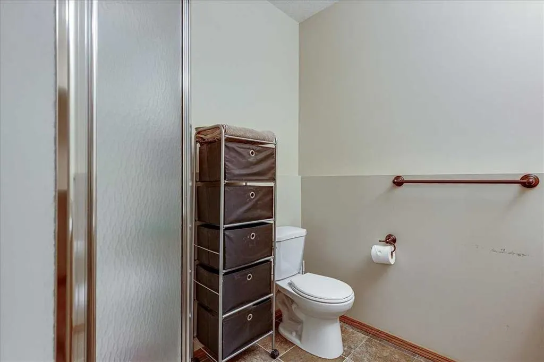
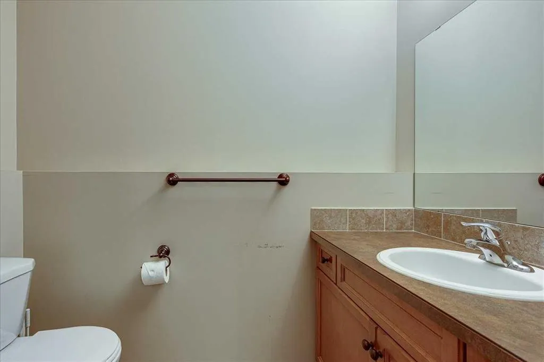
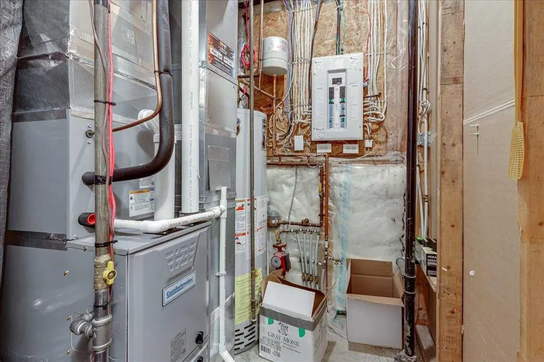
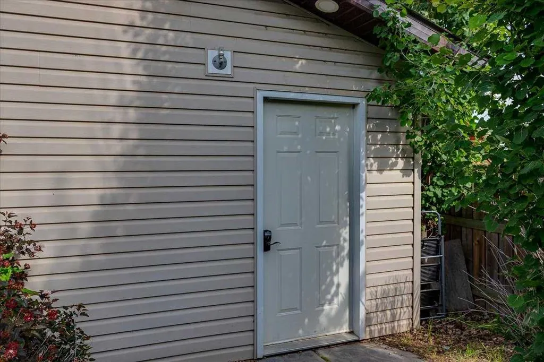
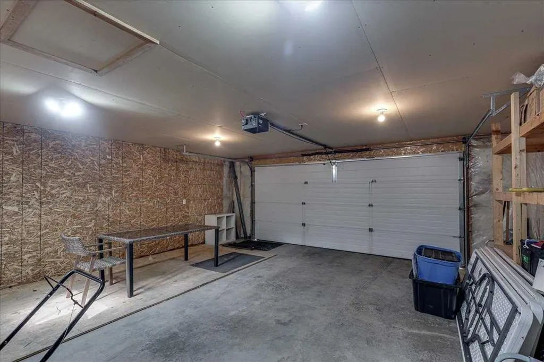
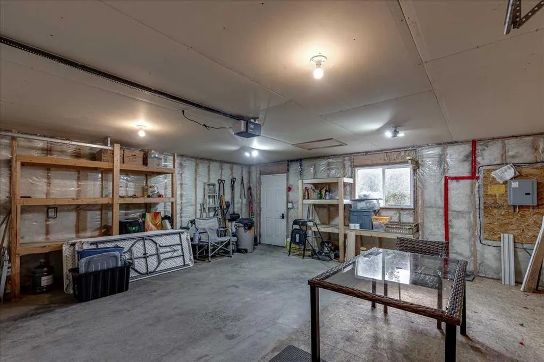
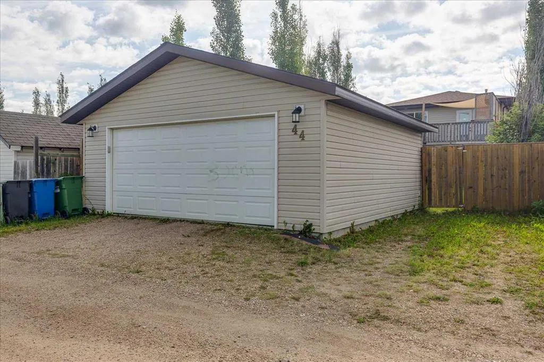
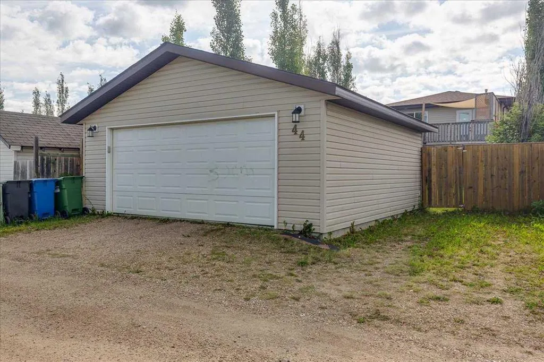
This charming home is an ideal choice for both young professionals and empty nesters, featuring a spacious open floor plan on the main level that’s perfect for entertaining. The layout includes a large office/bedroom at the front, providing a private space for clients or remote work. Convenience is key with main floor laundry and a 2-piece bath, ensuring ease of access for both residents and guests. Downstairs, you’ll find a cozy family room, perfect for movie nights, along with a generous primary bedroom that boasts a walk-in closet and a 3-piece ensuite. An additional bedroom and a second 4-piece bath add to the functionality of this level. Outside, the property features a 2-car insulated and drywalled garage with shelving, alongside a beautifully landscaped fenced yard, creating an inviting outdoor retreat. With newer systems including a furnace and air conditioner, recently replaced shingles, and under-floor heating, this home offers both comfort and modern amenities, making it a wonderful place to settle down.
| Price History | |
|---|---|
| 8/14/2026 | Listed $399,500 |
| 8/25/2026 | 3$387,900 |
| 9/7/2026 | 1$385,000 |
| 9/21/2026 | 1$384,500 |
General Features
| Heating | In Floor,Forced Air,See Remarks |
|---|---|
| Cooling | Central Air |
| Roof | Asphalt Shingle |
| Appliances | Dishwasher,Garage Control(s),Gas Stove,Microwave Hood Fan,Refrigerator,Washer/Dryer,Window Coverings |
| Zoning | R-N |
| Number of Garage Spaces | 2 |
| Restrictions | None Known |
| Year Built | 2006 |
| Architectural Style | Bi-Level |
| Community Features | Sidewalks,Street Lights |
| Levels | One |
| Property Subtype | Detached |
| Transaction Type | For Sale |
| County | Red Deer |
| Property Type | Residential |
| Subdivision Name | Oriole Park West |
| Parking Total | 3 |
| Construction Materials | Mixed,Vinyl Siding,Wood Frame |
| Full Baths | 2 |
| Status | Active |
| City | Red Deer |
| Basement Development | Finished |
| Virtual Tour URL Unbranded | https://unbranded.youriguide.com/44_osler_crescent_red_deer_ab/ |
| Structure Type | House |
| Virtual Tour URL Branded | https://youriguide.com/44_osler_crescent_red_deer_ab/ |
| Standard Status | Active |
| Condo Type | Not a Condo |
| Suite | No |
Interior Features
| Interior Features | Kitchen Island,Pantry,Primary Downstairs,See Remarks,Vaulted Ceiling(s),Walk-In Closet(s) |
|---|---|
| Basement | Full |
| Flooring | Carpet,Linoleum |
| Basement Features | None |
| Half Baths | 1 |
| Bedrooms Above Grade | 1 |
| Rooms Above Grade | 4 |
| Ensuite | Yes |
| Total Bedrooms | 3 |
| Below Grade Finished Area Unit Type | SquareFeet |
| Total Baths | 3 |
| Laundry Features | Main Level |
| Main Level Areas | SquareFeet |
Exterior Features
| Exterior Features | Other |
|---|---|
| Lot Features | Back Lane,Back Yard,See Remarks,Street Lighting |
| Fencing | Fenced |
| Inclusions | STOVE,FRIDGE,DISHWASHER,WASHER/DRYER,WINDOW COVERINGS,A/C,GARAGE DOOR OPENER & 1 CONTROL |
| Parking Features | Double Garage Detached,Garage Door Opener,Off Street |
| Frontage Length | 10.97M 36`0 |
| Foundation | Poured Concrete |
| Lot Size Acres | 0.12 |
| Garage Y/N | Yes |
| Lot Size Square Feet | 5107 |
| Frontage Ft | 36.00 |
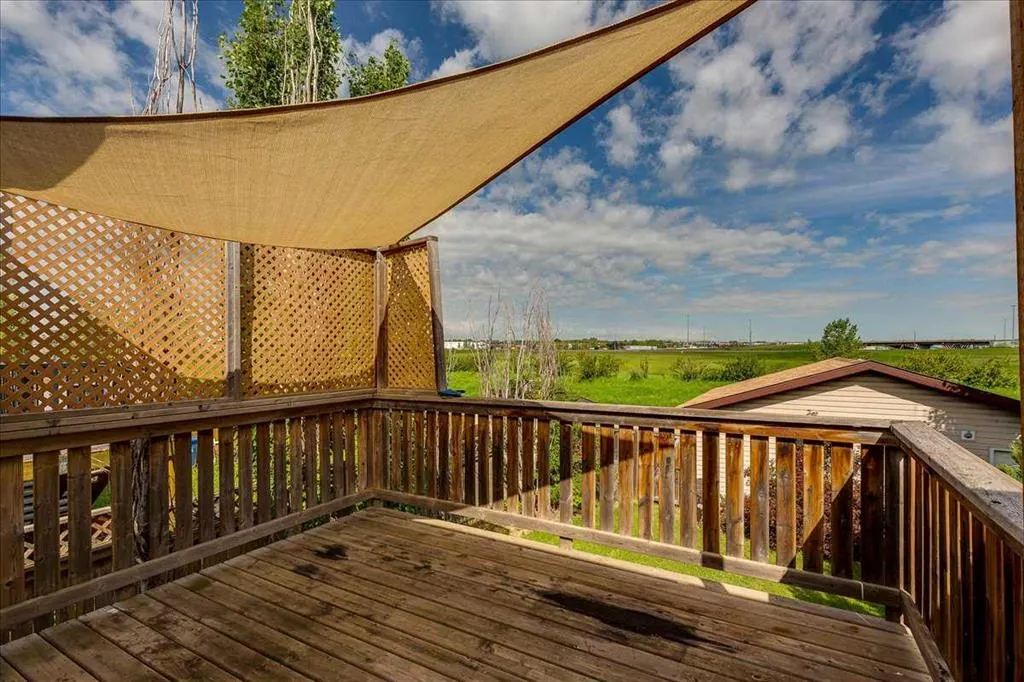
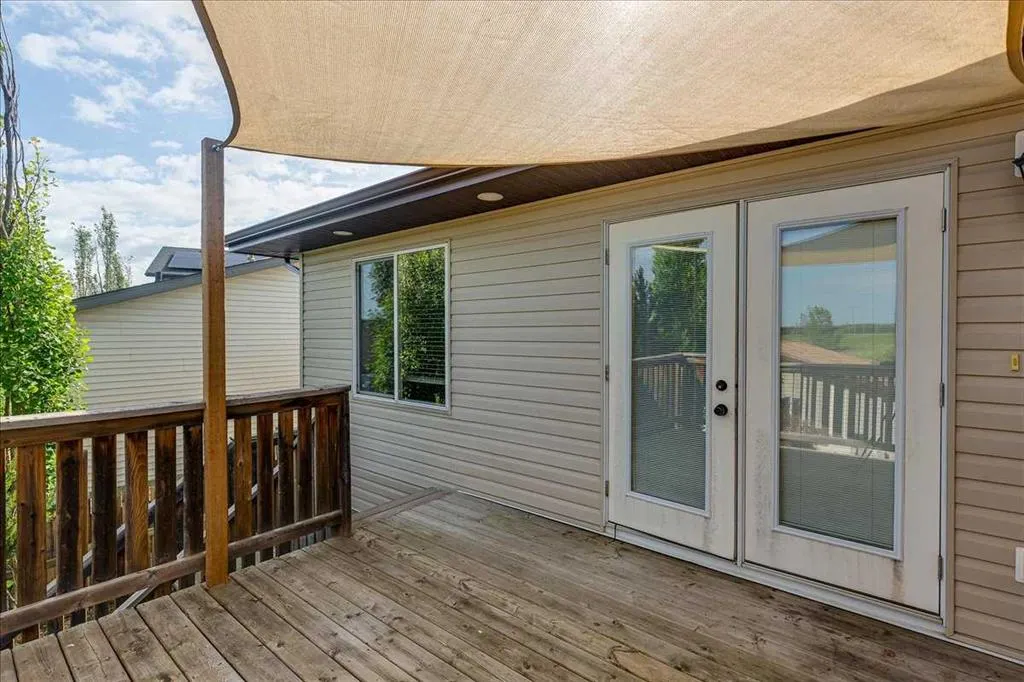
| Patio And Porch Features | Deck |
Amenities
- Foreclosure
- Views
- Short Sale
- New Construction
- Adult 55+
- Lease To Own
- No Strata Fees
- Furnished
- Primary On Main
- Air Conditioning
- Seller Finance
- Green
- Fixer Upper
- Horse
- Golf
- Fireplace
- Deck
- Garage
- Basement
- Pool
Property vs Single Family Average in T4P 4E8
Price
Year Built
Visits

 Data is supplied by Pillar 9™ MLS® System. Pillar 9™ is the owner of the copyright in its MLS® System. Data is deemed reliable but is not guaranteed accurate by Pillar 9™. The trademarks MLS®, Multiple Listing Service® and the associated logos are owned by The Canadian Real Estate Association (CREA) and identify the quality of services provided by real estate professionals who are members of CREA. Used under license.