







Address
5025 46 Avenue, Rimbey, AB
Price
$ 498,500
Property Attributes
- ID#A2334172
- TypeCommercial
- Listing Status Active
- CityRimbey
- Postal CodeT0C 2J0
- StyleMixed Use
- Year Built2006
- Price$ 498,500
- Bedrooms0
- Full Bathrooms0
- Half Bathrooms0
- Lot Size0.342837 Acres
Data Source:
Pillar 9 Technologies
Property Description
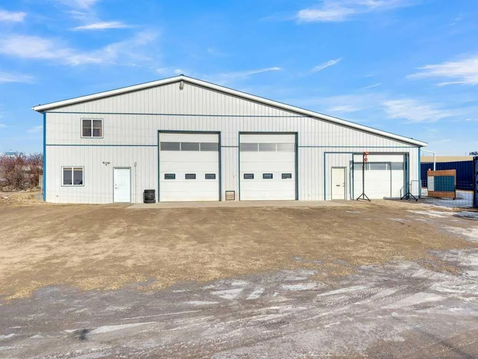
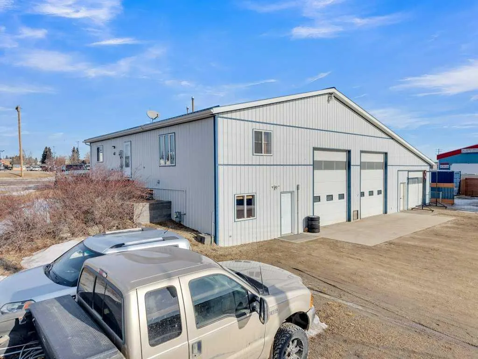
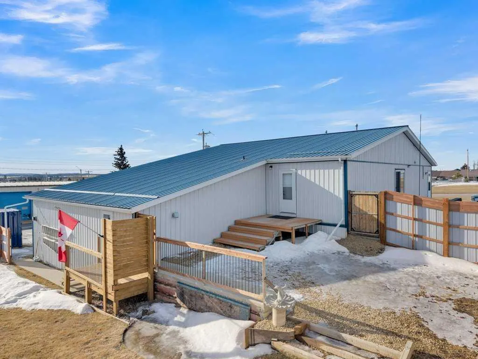
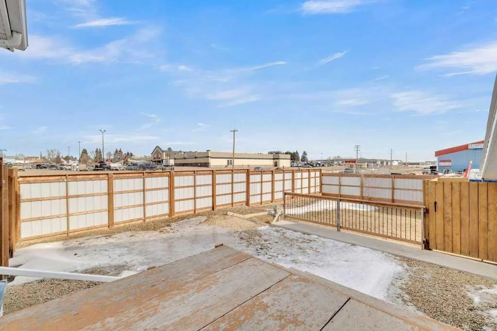
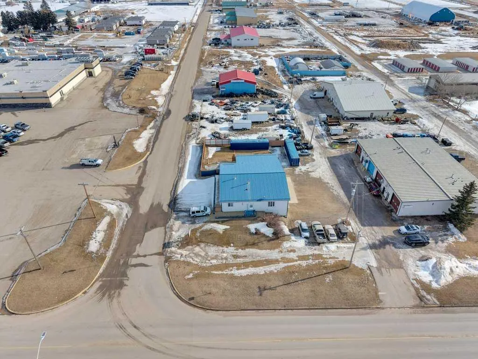
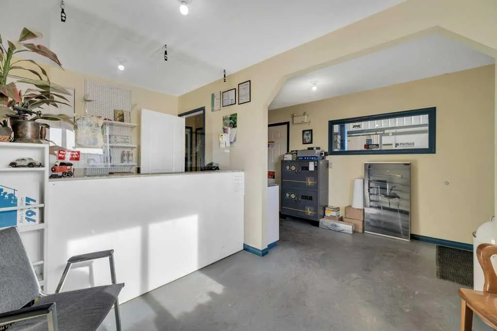
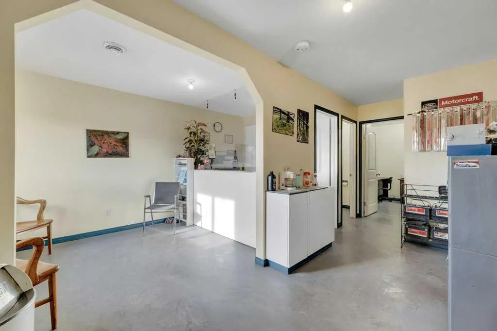
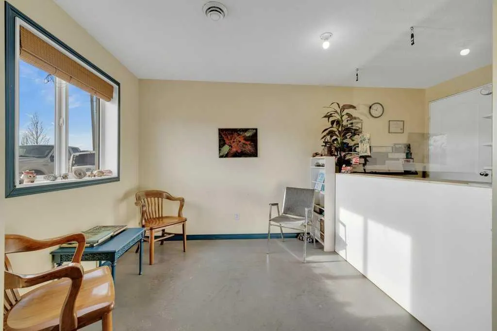
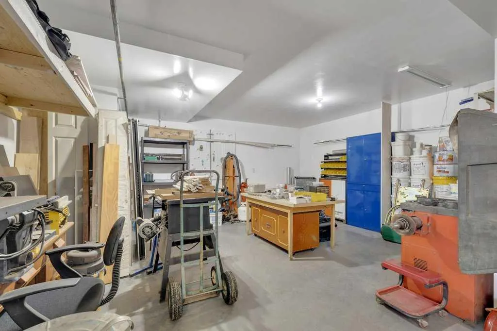
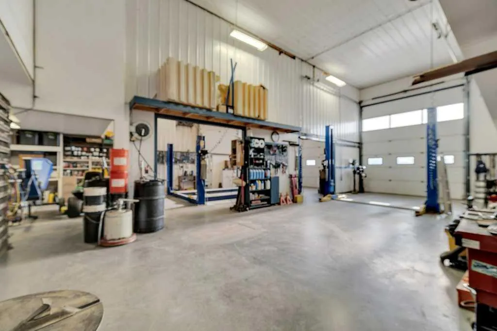
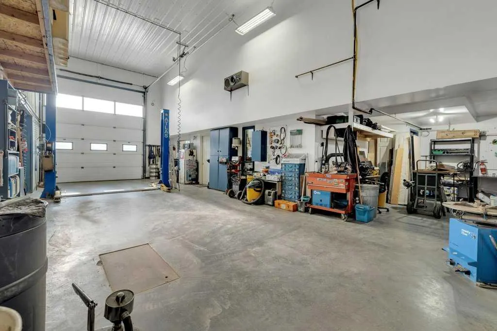
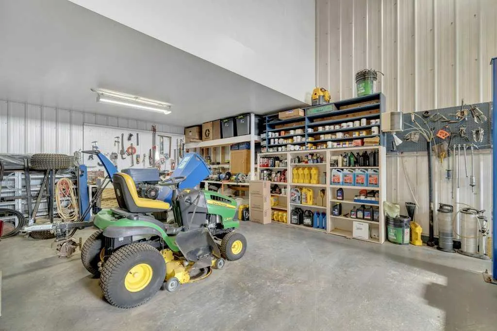
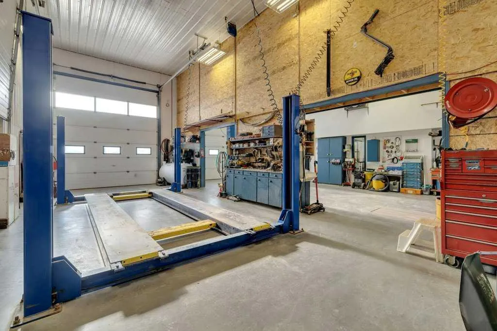
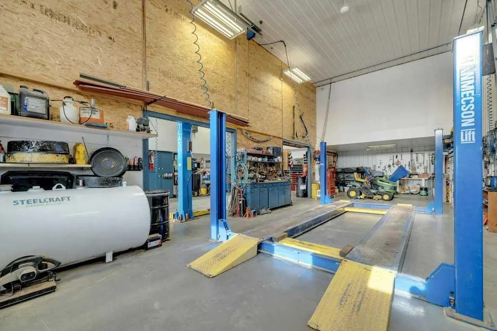
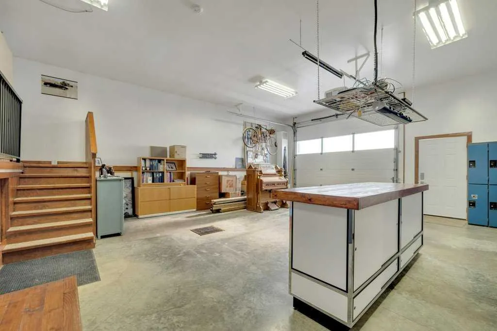
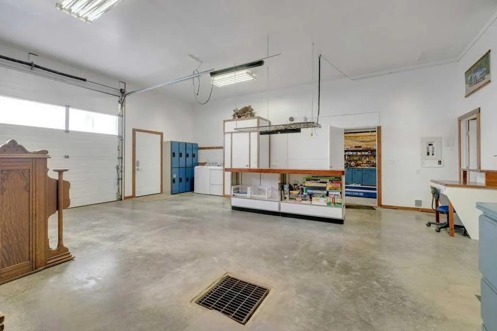
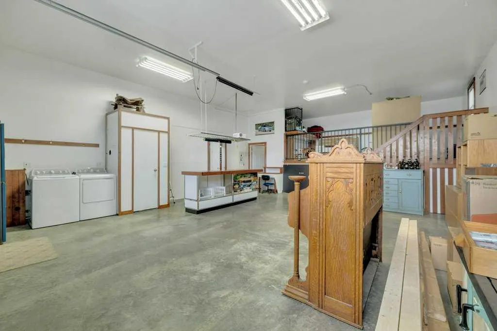
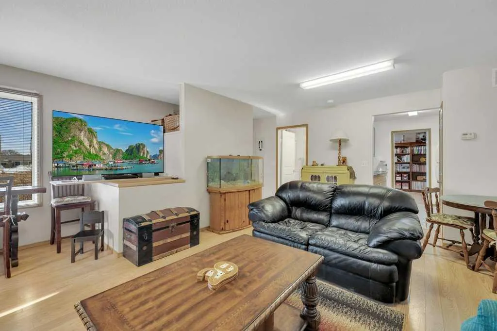
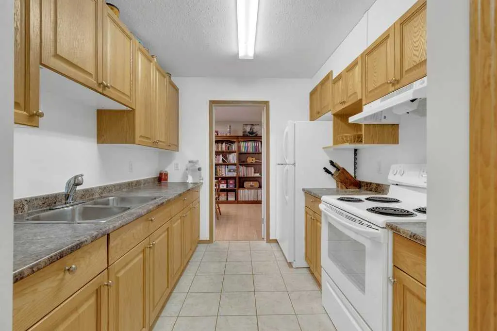
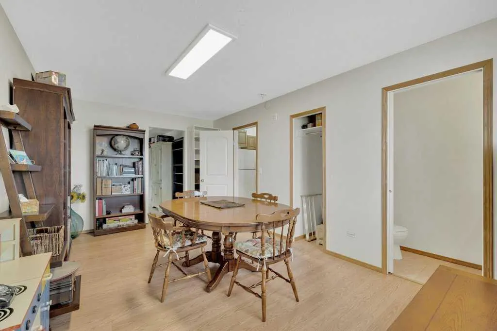
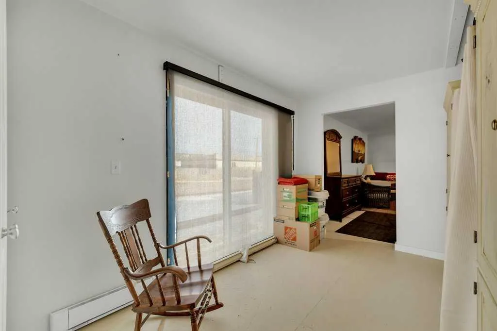
Discover exceptional flexibility and function with this three-bay shop and office property located in the Rimbey Industrial Area. This well-designed facility offers multiple usage options for business owners, investors, or hobbyists seeking a blend of workspace, storage, and office amenities—including a fully fenced area that is landscaped. The property features three individual shop bays including a reception area and office, each bay is designed with distinct dimensions and usability—perfect for light industrial, automotive, trades, or mixed-use operations. Bay 1: 16' W x 42' L x 17' H, Bay 2: 18' W x 50' L x 17' H, Bay 3: 24' W x 36' L x 11' H (includes removable mezzanine for additional storage or workspace) Bay 3 offers the flexibility to function as a self-contained unit—ideal for sub-leasing, custom car storage, a paint bay, or specialized use to suit your business requirements. Each bay features convenient access from the south side of the building with overhead doors and dedicated entry. The upper floor delivers 1,330 sq. ft. of finished office space, thoughtfully laid out to balance comfort and productivity. Whether you’re running a small business, seeking investment potential, or looking for a combination of workspace and lease income, this Rimbey industrial property delivers tremendous versatility and value.
| Price History | |
|---|---|
| 8/2/2026 | Listed $498,500 |
General Features
| Heating | In Floor,Overhead Heater(s),Forced Air,Natural Gas |
|---|---|
| Cooling | None |
| Zoning | M - Industrial |
| Restrictions | None Known |
| Year Built | 2006 |
| Property Subtype | Mixed Use |
| Transaction Type | For Sale |
| County | Ponoka County |
| Property Type | Commercial |
| Subdivision Name | NONE |
| Status | Active |
| City | Rimbey |
| Structure Type | Mixed Use |
| Standard Status | Active |
Interior Features
| Below Grade Finished Area Unit Type | SquareFeet |
|---|---|
| Building Area Total SF | 4806.00 |
| Building Area Total Metres | 446.49 |
| Main Level Areas | SquareFeet |
Exterior Features
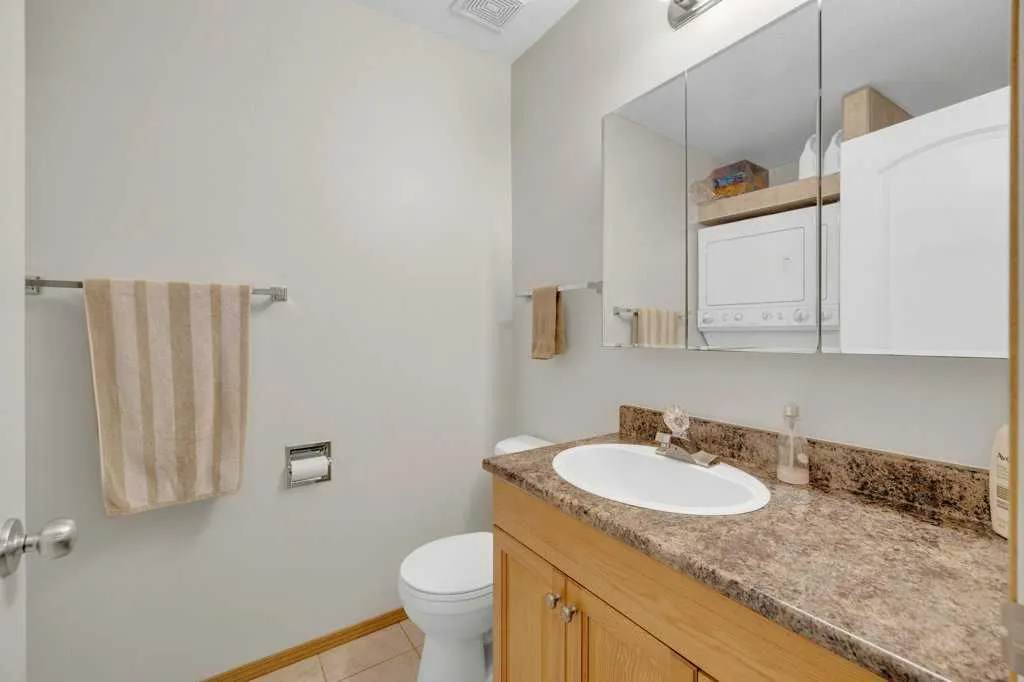
| Inclusions | Attached shelving and cupboards,Air hose,(Upper office area: fridge,stove,stacking washer/dryer,hoodfan) |
|---|---|
| Foundation | ICF Block |
| Building Area Total | 4806.00 |
| Lot Size Acres | 0.34 |
| Lot Size Square Feet | 14934 |
| Clear Ceiling Ht Feet | 17.0000 |
Amenities
- Foreclosure
- Views
- Short Sale
- New Construction
- Adult 55+
- Lease To Own
- No Strata Fees
- Furnished
- Primary On Main
- Air Conditioning
- Seller Finance
- Green
- Fixer Upper
- Horse
- Golf
- Fireplace
- Deck
- Garage
- Basement
- Pool
Property vs Commercial Average in T0C 2J0
Price
Year Built
Visits

 Data is supplied by Pillar 9™ MLS® System. Pillar 9™ is the owner of the copyright in its MLS® System. Data is deemed reliable but is not guaranteed accurate by Pillar 9™. The trademarks MLS®, Multiple Listing Service® and the associated logos are owned by The Canadian Real Estate Association (CREA) and identify the quality of services provided by real estate professionals who are members of CREA. Used under license.