
Price Reduction






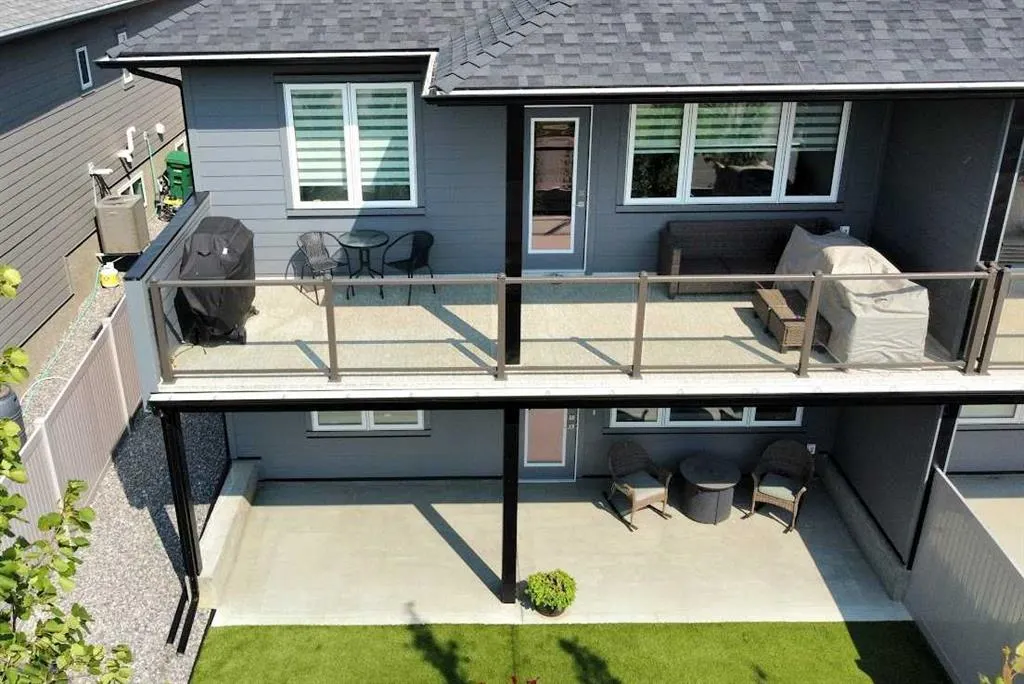
Address
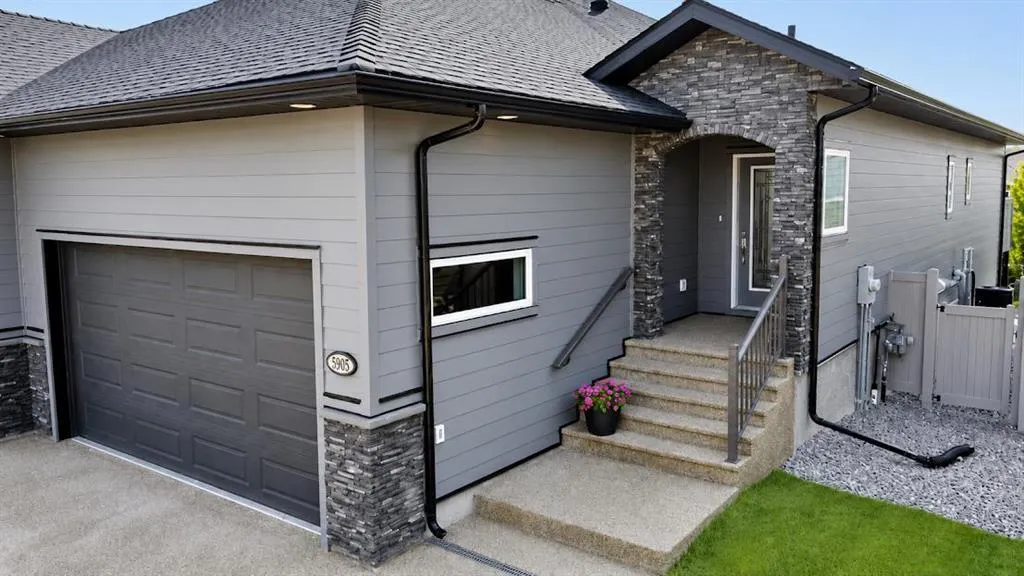
5905 24 Avenue Close, Camrose, AB
Price
$ 634,999
Property Attributes
- ID#A2332062
- TypeSingle Family
- Listing Status Active
- CityCamrose
- NeighbourhoodValleyview
- Postal CodeT4V 5J9
- StyleAttached-Side by Side,Bungalow
- Year Built2023
- Price$ 634,999
- Bedrooms3
- Full Bathrooms2
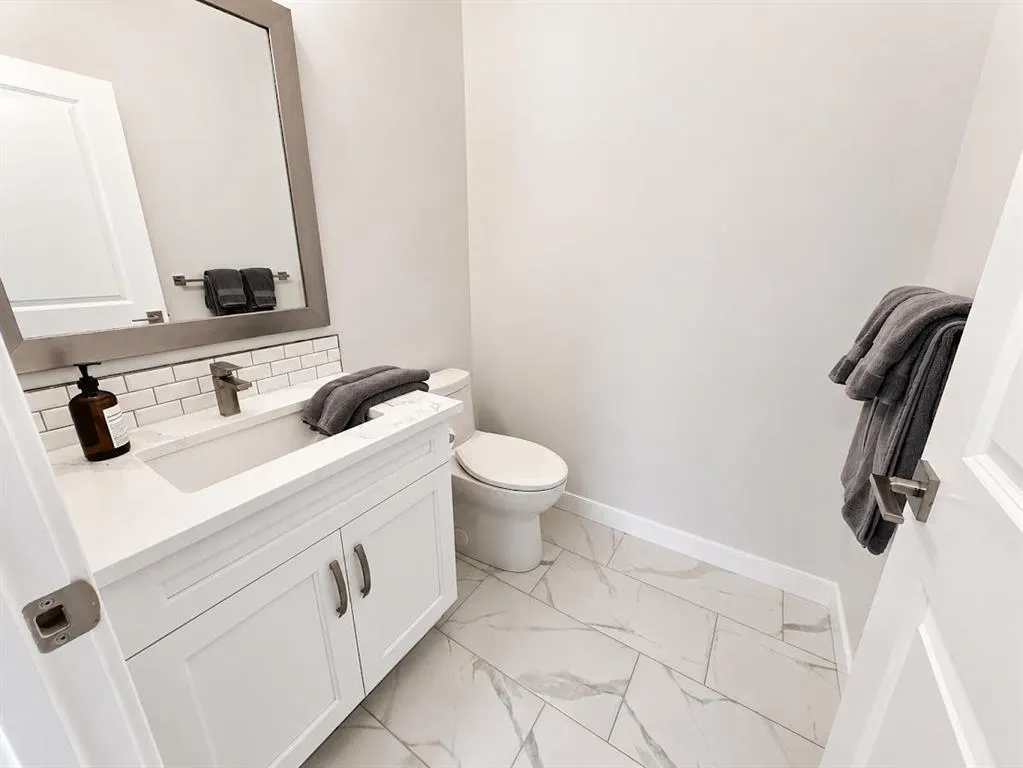
- Half Bathrooms1
- Sqr Footage1143
- Lot Size0.07539 Acres
Data Source:
Pillar 9 Technologies
Property Description
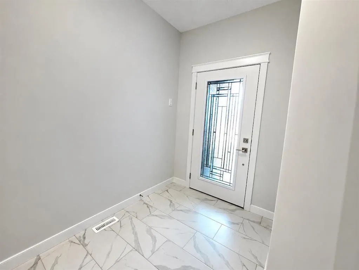
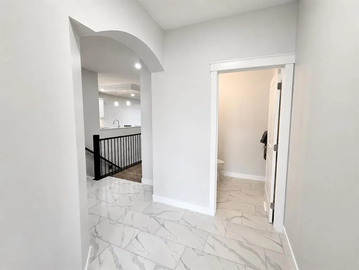
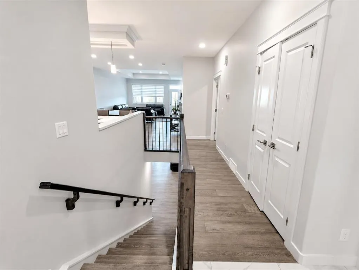
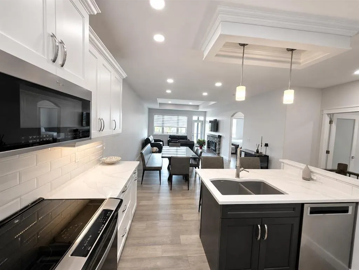
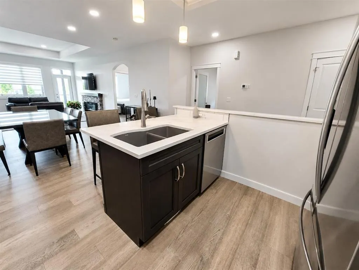
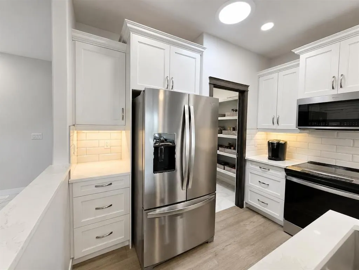
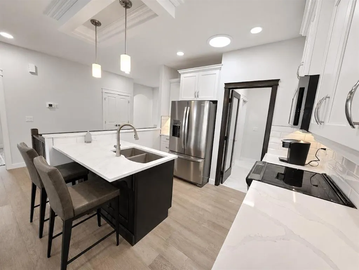
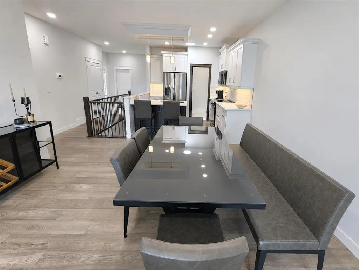
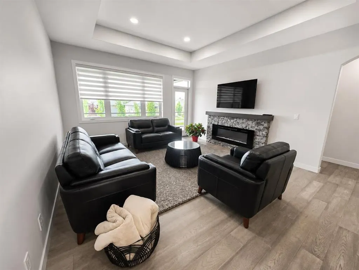
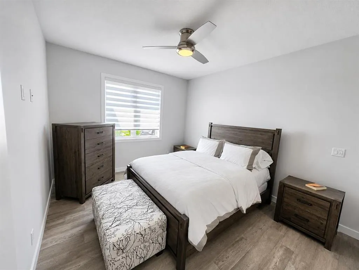
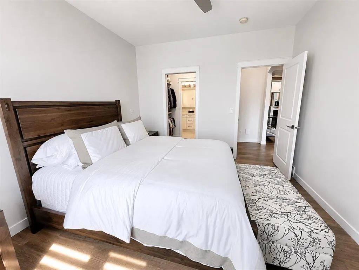
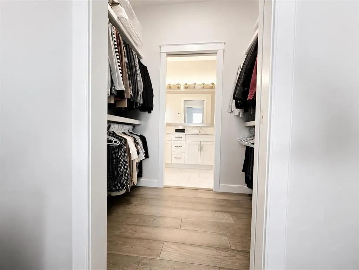
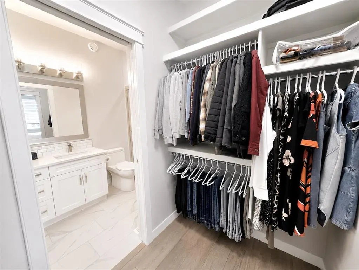
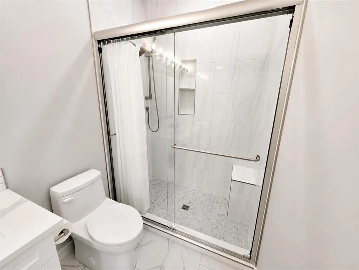
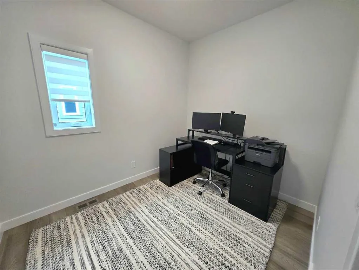
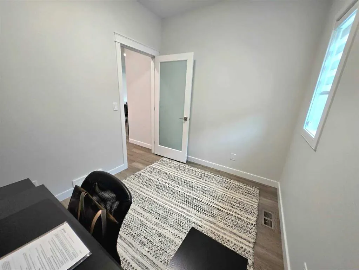
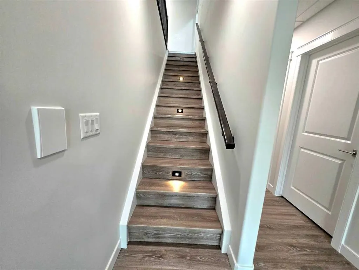
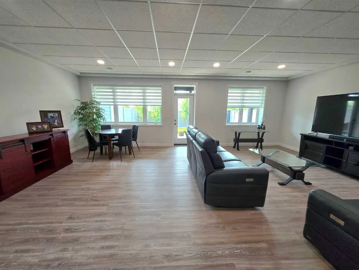
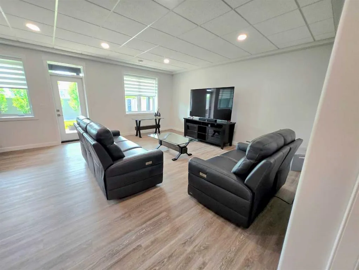
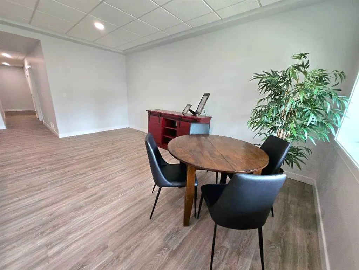
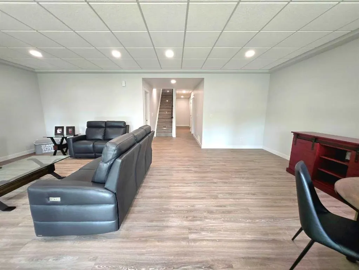
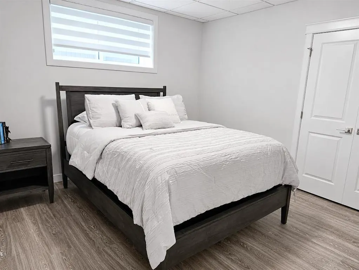
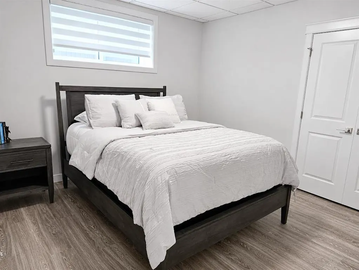
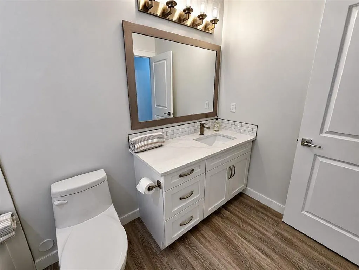
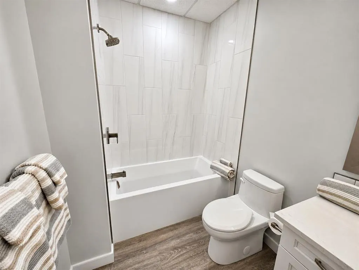
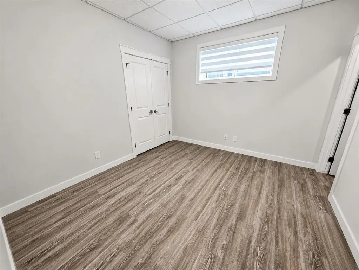
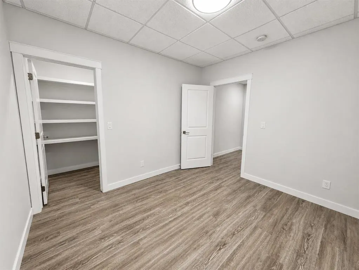
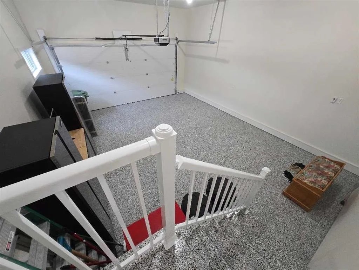
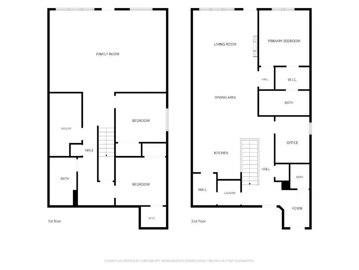
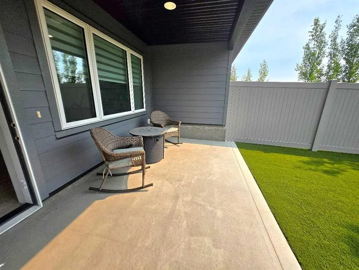
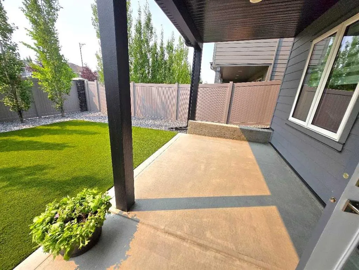
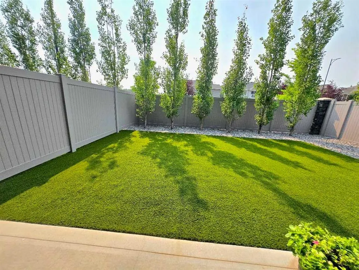
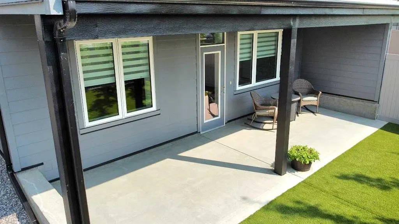
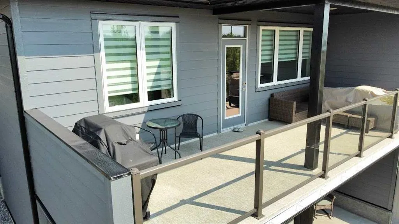
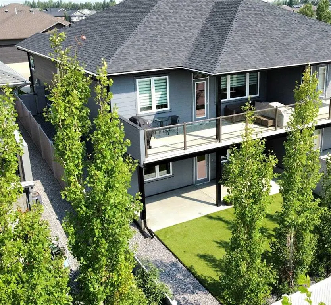
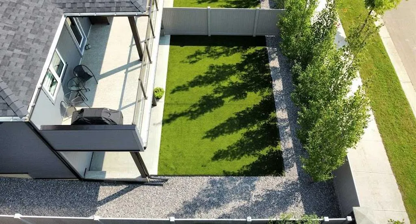
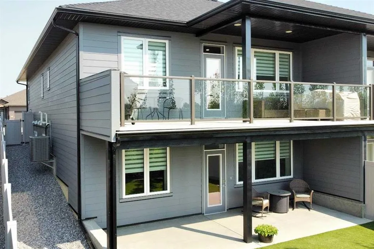
Welcome to Valleyview Lake Estates, one of Camrose's most desirable 45+ communities, where luxury meets low-maintenance living. This exceptional showhome-quality side-by-side duplex condominium is completely turn-key and has been meticulously maintained throughout. The bright, open-concept main floor is designed for both comfort and entertaining, featuring a spacious living room, dining area, and beautifully appointed kitchen. The kitchen offers a convenient walk-through pantry, while main-floor laundry adds everyday convenience. The primary suite provides a peaceful retreat with a walk-through closet leading directly to a private ensuite. The fully finished walkout basement expands the living space with a large family room, two additional bedrooms, and a full bathroom—ideal for hosting family and guests. Step outside and enjoy your own private backyard oasis, complete with maintenance-free artificial turf, allowing you to enjoy a beautifully manicured yard without the upkeep. A spacious balcony off the main living area is the perfect place to enjoy your morning coffee, while the patio off the walkout basement creates additional outdoor living space for relaxing or entertaining. Comfort is a priority year-round with in-floor heating throughout the basement, hot water on demand, and central air conditioning to keep you cool on hot summer days. An attached garage provides convenience and protection from the elements, making this home as practical as it is beautiful. Offering the perfect combination of luxury, space, and carefree condominium living, this outstanding property is a rare opportunity to enjoy an upscale lifestyle in one of Camrose's premier adult communities.
| Price History | |
|---|---|
| 7/27/2026 | Listed $639,000 |
| 9/16/2026 | 1$634,999 |
General Features
| Heating | In Floor,Forced Air,Natural Gas |
|---|---|
| Cooling | Central Air |
| Roof | Asphalt Shingle |
| Appliances | Central Air Conditioner,Dishwasher,Electric Oven,Garage Control(s),Microwave Hood Fan,Refrigerator,Washer/Dryer,Window Coverings |
| Pets Allowed | Restrictions,Yes |
| Zoning | R2 |
| HOA Fee | 294.79 |
| Number of Garage Spaces | 2 |
| Restrictions | Board Approval |
| HOA Fee Includes | Reserve Fund Contributions,Snow Removal |
| Year Built | 2023 |
| Architectural Style | Attached-Side by Side,Bungalow |
| Community Features | Pond,Schools Nearby,Shopping Nearby,Sidewalks,Walking/Bike Paths |
| Levels | One |
| Condo Name | Z-name Not Listed |
| Property Subtype | Semi Detached (Half Duplex) |
| Transaction Type | For Sale |
| HOA Fee 2 | 294.79 |
| County | Camrose |
| Property Type | Residential |
| Subdivision Name | Valleyview |
| Parking Total | 4 |
| Construction Materials | Composite Siding |
| Association Fee Frequency | Monthly |
| Full Baths | 2 |
| Status | Active |
| City | Camrose |
| Basement Development | Finished |
| Association Amenities | None |
| Association? | Yes |
| Structure Type | Duplex |
| Standard Status | Active |
| Condo Type | Bare Land Condo |
| Association Fee 2 Frequency | Monthly |
| Association 2 YN | Yes |
| Suite | No |
| Parking Plan Type | Attached Garage |
Interior Features
| Interior Features | Central Vacuum,No Animal Home,No Smoking Home,Open Floorplan,Solar Tube(s),Sump Pump(s),Vinyl Windows,Walk-In Closet(s) |
|---|---|
| Basement | Full |
| Flooring | Hardwood,Vinyl |
| Entry Level | 1 |
| Fireplace Features | Electric,Gas |
| Fireplaces Total | 1 |
| Basement Features | Walk Out |
| Half Baths | 1 |
| Bedrooms Above Grade | 1 |
| Rooms Above Grade | 4 |
| Ensuite | Yes |
| Total Bedrooms | 3 |
| Below Grade Finished Area Unit Type | SquareFeet |
| Common Walls | 1 Common Wall |
| Total Baths | 3 |
| Laundry Features | Main Level |
| Five Piece Ensuite Bath | 1 |
| Main Level Areas | SquareFeet |
Exterior Features
| Exterior Features | Private Yard |
|---|---|
| Lot Features | Back Yard,Front Yard,Landscaped,Level,Low Maintenance Landscape,Private |
| Fencing | Fenced |
| Inclusions | None |
| Parking Features | Double Garage Attached |
| Frontage Length | 10.06M 33`0 |
| Foundation | ICF Block |
| Lot Size Acres | 0.08 |
| Garage Y/N | Yes |
| Lot Size Square Feet | 3284 |
| Frontage Ft | 33.00 |
| Patio And Porch Features | Balcony(s),Patio |
Amenities
- Foreclosure
- Views
- Short Sale
- New Construction
- Adult 55+
- Lease To Own
- No Strata Fees
- Furnished
- Primary On Main
- Air Conditioning
- Seller Finance
- Green
- Fixer Upper
- Horse
- Golf
- Fireplace
- Deck
- Garage
- Basement
- Pool
Property vs Single Family Average in T4V 5J9
Price
Year Built
Visits
In The Neighbourhood
Just Listed
Camrose
$ 679,000
- Type
- Single Family
- Size
- 1,179 SqFt
- Rooms
- 3 Beds + 2.5 Baths
 Listed by: RE/MAX Real Estate (Edmonton) Ltd.
Open House
Camrose
$ 519,900
- Type
- Single Family
- Size
- 1,774 SqFt
- Rooms
- 4 Beds + 3 Baths
Listed by: Central Agencies Realty Inc.
Views
Camrose
$ 664,900
- Type
- Single Family
- Size
- 1,723 SqFt
- Rooms
- 4 Beds + 3.5 Baths
Listed by: Coldwell Banker OnTrack Realty
Views
Camrose
$ 979,000
- Type
- Single Family
- Size
- 1,936 SqFt
- Rooms
- 5 Beds + 4 Baths
Listed by: CIR Realty
Reduced
Camrose
$ 585,000
- Type
- Single Family
- Size
- 1,331 SqFt
- Rooms
- 5 Beds + 3 Baths
Listed by: RE/MAX Real Estate (Edmonton) Ltd.
Reduced
Camrose
$ 696,000
- Type
- Single Family
- Size
- 1,551 SqFt
- Rooms
- 4 Beds + 3.5 Baths
Listed by: Coldwell Banker OnTrack Realty
Reduced
Camrose
$ 649,000
- Type
- Single Family
- Size
- 2,209 SqFt
- Rooms
- 5 Beds + 3.5 Baths
Listed by: CIR Realty
Reduced
Camrose
$ 643,000
- Type
- Single Family
- Size
- 1,877 SqFt
- Rooms
- 7 Beds + 4.5 Baths
Listed by: Central Agencies Realty Inc.
 Data is supplied by Pillar 9™ MLS® System. Pillar 9™ is the owner of the copyright in its MLS® System. Data is deemed reliable but is not guaranteed accurate by Pillar 9™. The trademarks MLS®, Multiple Listing Service® and the associated logos are owned by The Canadian Real Estate Association (CREA) and identify the quality of services provided by real estate professionals who are members of CREA. Used under license.