
Price Reduction






Address
15 Oliver Street, Red Deer, AB
Price
$ 295,500
Property Attributes
- ID#A2329281
- TypeSingle Family
- Listing Status Active
- CityRed Deer
- NeighbourhoodOriole Park
- Postal CodeT4P 1V9
- StyleBi-Level
- Year Built1985
- Price$ 295,500
- Bedrooms3
- Full Bathrooms2
- Half Bathrooms0
- Sqr Footage822
- Lot Size0.090909 Acres
Data Source:
Pillar 9 Technologies
Property Description
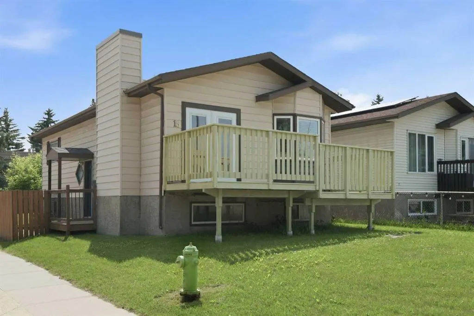
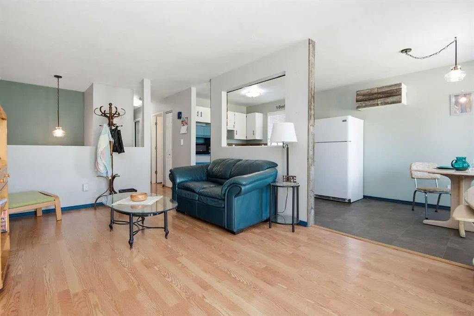
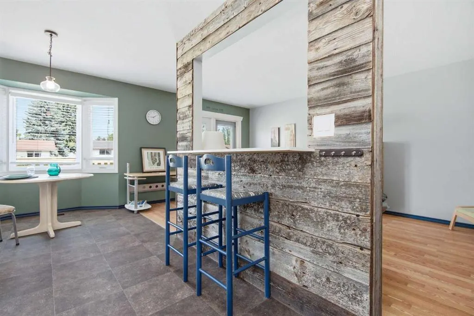
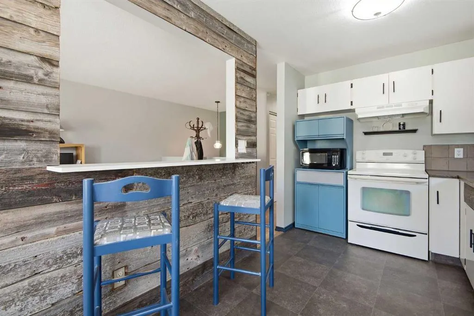
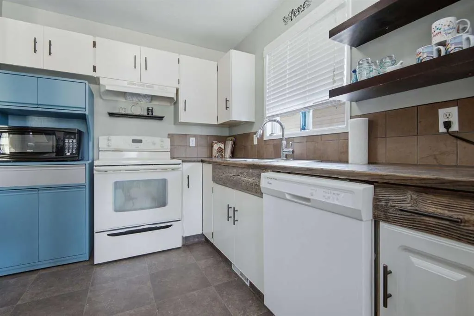
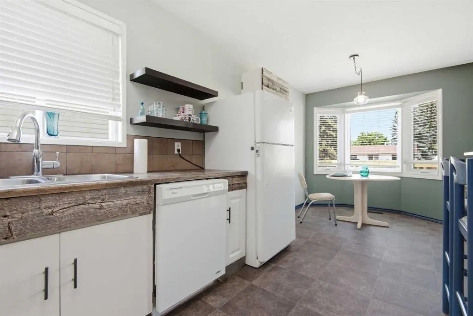
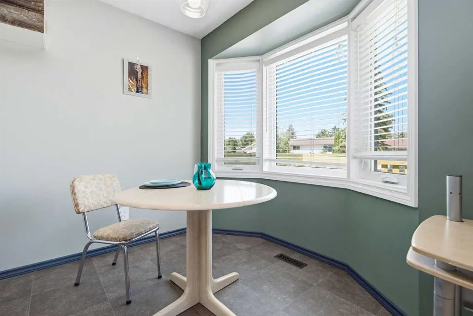
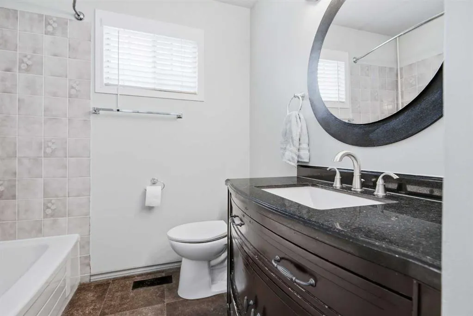
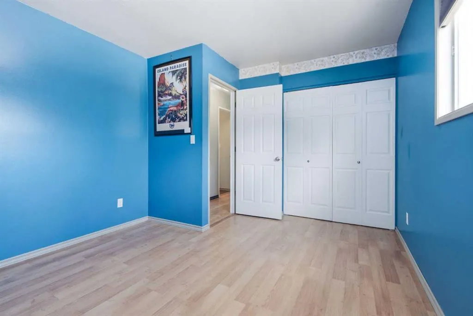
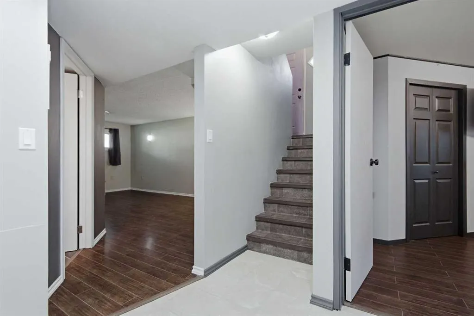
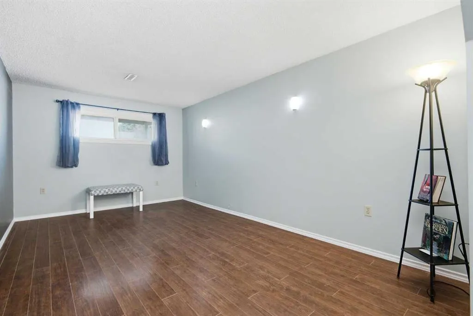
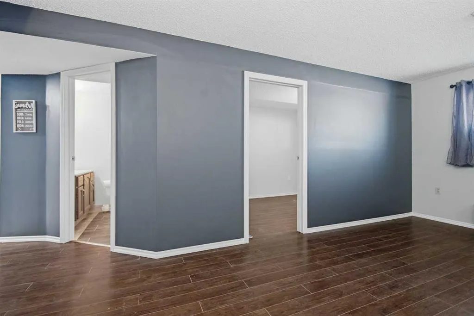
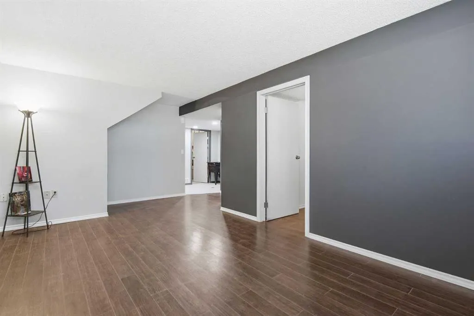
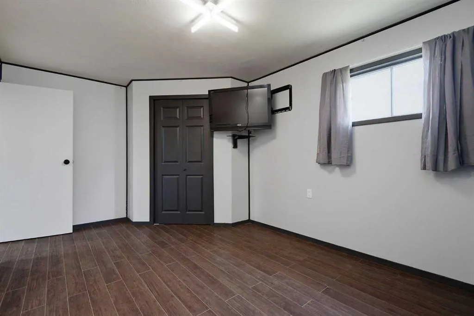
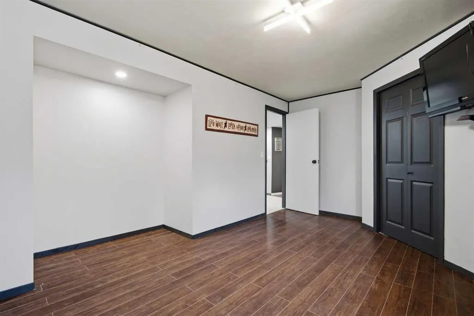
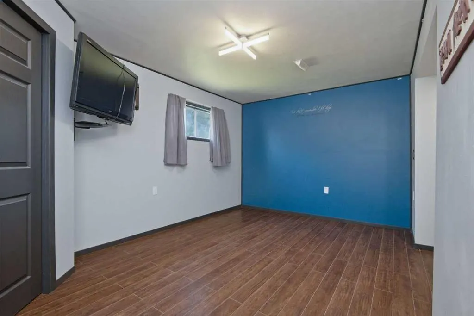
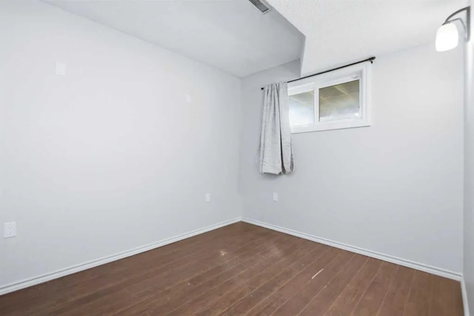
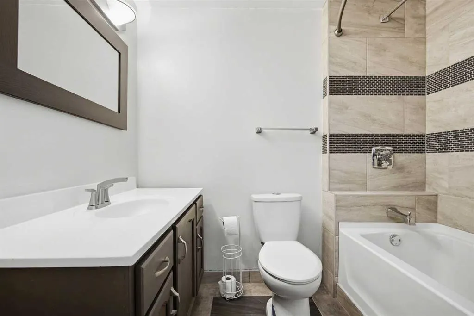
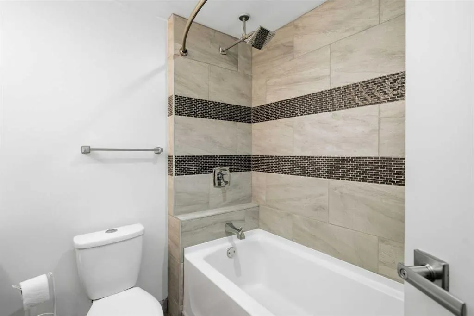
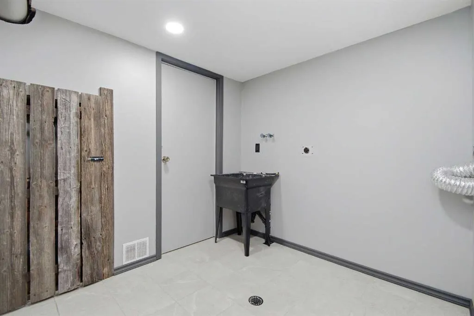
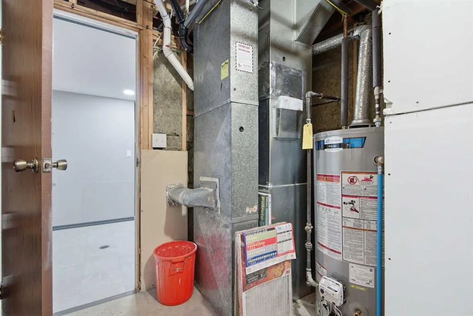
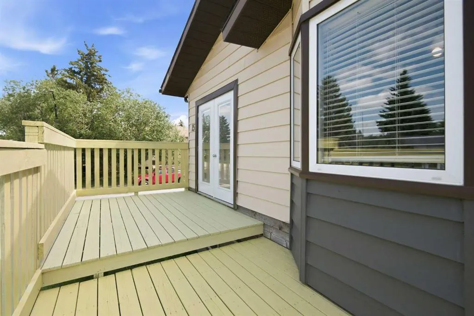
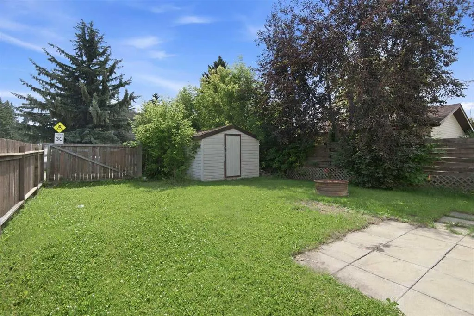
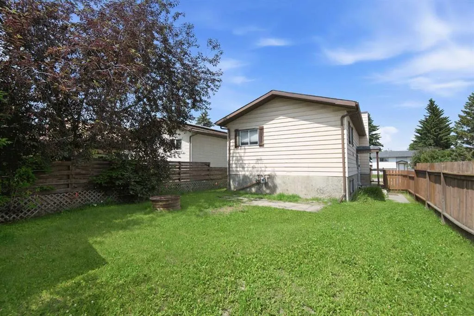
Welcome to 15 Oliver street! This fully developed detached home is freshly painted, and ready for new owners. The main floor has 2 bedrooms, a 4 piece bathroom and open concept living room/dining room/kitchen area. Step outside for fresh air to a convenient deck on the front of the house, making bbq’ing easy. Back inside, the downstairs has a great sized family room, bedroom 3 and another room that could easily be bedroom number 4. The basement has a fully renovated 4 piece bathroom, with heated tile floor and custom tile shower and tub. The updates don’t stop there, this home had new shingles and new High Efficiency furnace in 2024 and a new water tank in 2023. It’s vacant and ready for quick possession. Includes a shed and lots of street parking available. Close to amenities, schools, shopping and public transit making it easy to get around.
| Price History | |
|---|---|
| 7/17/2026 | Listed $299,900 |
| 9/18/2026 | 2$295,500 |
General Features
| Heating | Forced Air |
|---|---|
| Cooling | None |
| Roof | Asphalt Shingle |
| Appliances | Dishwasher,Electric Stove,Microwave,Refrigerator |
| Zoning | R1 |
| Restrictions | None Known |
| Year Built | 1985 |
| Architectural Style | Bi-Level |
| Community Features | Playground,Schools Nearby,Shopping Nearby,Sidewalks,Street Lights,Tennis Court(s),Walking/Bike Paths |
| Levels | Bi-Level |
| Property Subtype | Detached |
| Transaction Type | For Sale |
| County | Red Deer |
| Property Type | Residential |
| Subdivision Name | Oriole Park |
| Parking Total | 3 |
| Construction Materials | Wood Frame |
| Full Baths | 2 |
| Status | Active |
| City | Red Deer |
| Basement Development | Finished |
| Structure Type | House |
| Standard Status | Active |
| Condo Type | Not a Condo |
| Suite | No |
Interior Features
| Interior Features | No Animal Home,No Smoking Home,Storage,Vinyl Windows |
|---|---|
| Basement | Full |
| Flooring | Laminate,Linoleum |
| Basement Features | None |
| Bedrooms Above Grade | 2 |
| Rooms Above Grade | 5 |
| Total Bedrooms | 3 |
| Below Grade Finished Area Unit Type | SquareFeet |
| Total Baths | 2 |
| Laundry Features | None |
| Main Level Areas | SquareFeet |
Exterior Features
| Exterior Features | Storage |
|---|---|
| Lot Features | Back Lane,Back Yard,Corner Lot,Few Trees,Front Yard,Street Lighting |
| Fencing | Fenced |
| Inclusions | Television and wall mount in downstairs bedroom |
| Parking Features | Off Street |
| Frontage Length | 10.06M 33`0 |
| Foundation | Wood |
| Lot Size Acres | 0.09 |
| Lot Size Square Feet | 3960 |
| Frontage Ft | 33.00 |
| Patio And Porch Features | Deck |
Amenities
- Foreclosure
- Views
- Short Sale
- New Construction
- Adult 55+
- Lease To Own
- No Strata Fees
- Furnished
- Primary On Main
- Air Conditioning
- Seller Finance
- Green
- Fixer Upper
- Horse
- Golf
- Fireplace
- Deck
- Garage
- Basement
- Pool
Property vs Single Family Average in T4P 1V9
Price
Year Built
Visits
In The Neighbourhood
Red Deer
$ 380,000
- Type
- Single Family
- Size
- 1,028 SqFt
- Rooms
- 4 Beds + 2 Baths
 Listed by: Century 21 Maximum
Views
Red Deer
$ 599,000
- Type
- Single Family
- Size
- 1,951 SqFt
- Rooms
- 4 Beds + 2.5 Baths
Listed by: CIR Realty
Red Deer
$ 309,900
- Type
- Single Family
- Size
- 1,045 SqFt
- Rooms
- 4 Beds + 2 Baths
Listed by: Royal LePage Network Realty Corp.
Reduced
Red Deer
$ 364,900
- Type
- Single Family
- Size
- 915 SqFt
- Rooms
- 3 Beds + 2 Baths
Listed by: Coldwell Banker OnTrack Realty
 Data is supplied by Pillar 9™ MLS® System. Pillar 9™ is the owner of the copyright in its MLS® System. Data is deemed reliable but is not guaranteed accurate by Pillar 9™. The trademarks MLS®, Multiple Listing Service® and the associated logos are owned by The Canadian Real Estate Association (CREA) and identify the quality of services provided by real estate professionals who are members of CREA. Used under license.