



Address
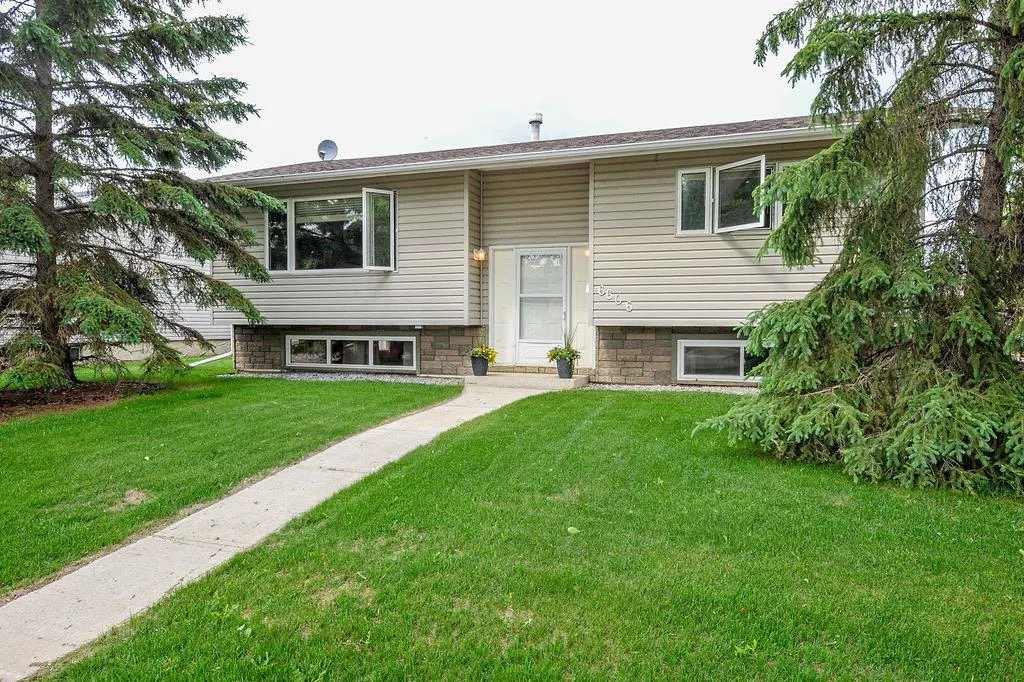
6606 44 Avenue, Camrose, AB
Price
$ 379,000
Property Attributes
- ID#A2322895
- TypeSingle Family
- Listing Status Active
- CityCamrose
- NeighbourhoodWestmount
- Postal CodeT4V 2T9
- StyleBi-Level
- Year Built1974
- Price$ 379,000
- Bedrooms4
- Full Bathrooms2
- Half Bathrooms0
- Sqr Footage1040
- Lot Size0.156566 Acres
Data Source:
Pillar 9 Technologies
Property Description
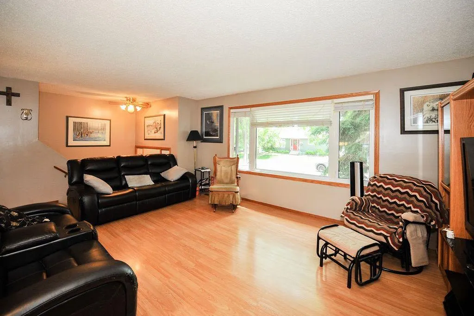
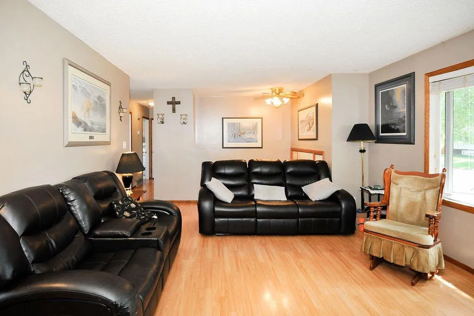
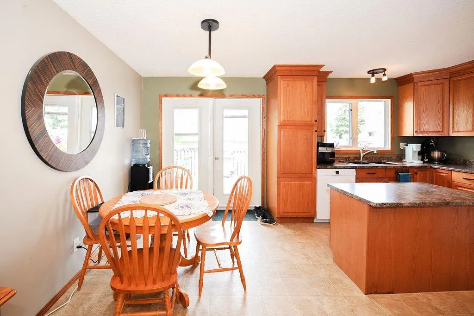
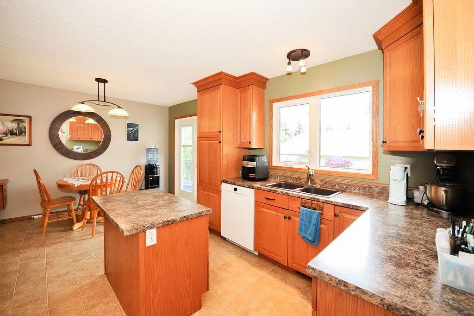
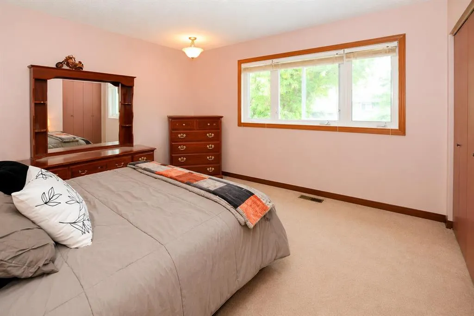
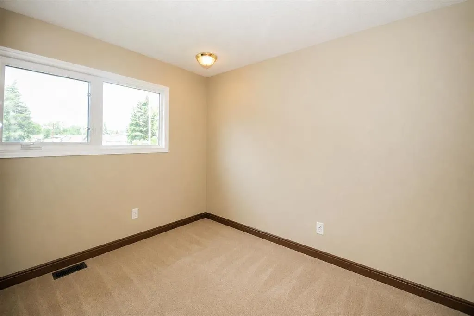
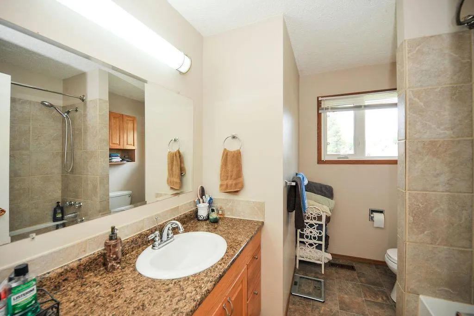
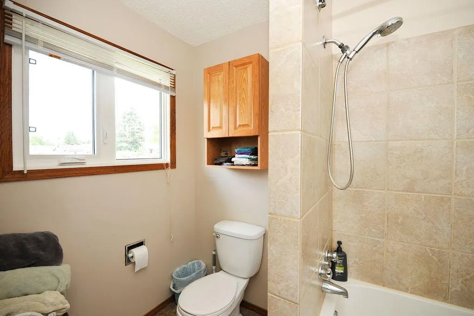
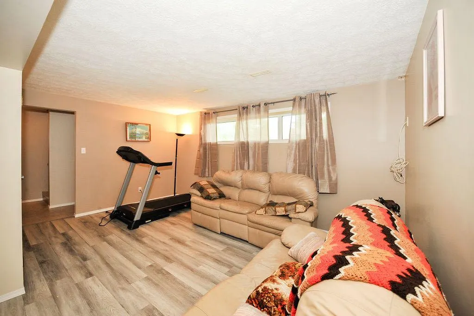
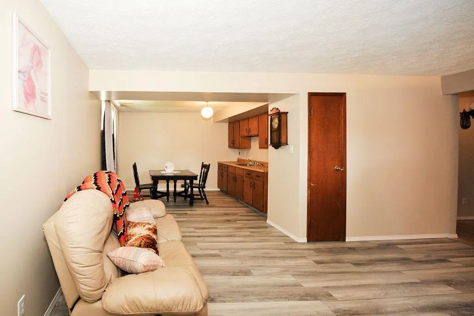
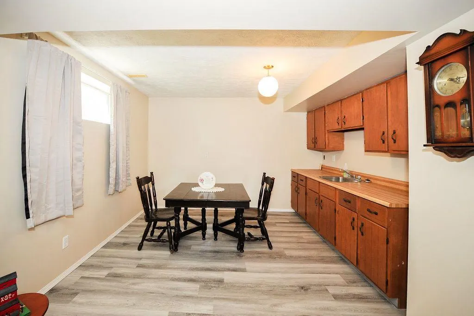
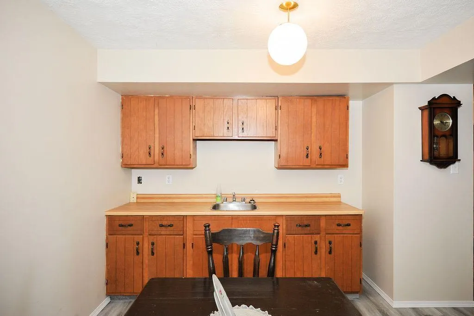
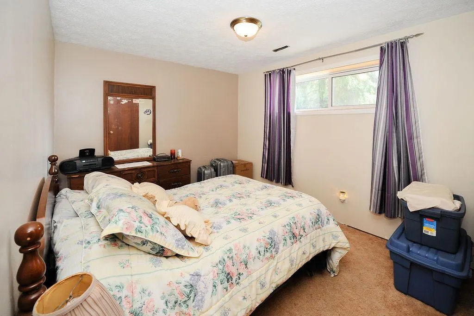
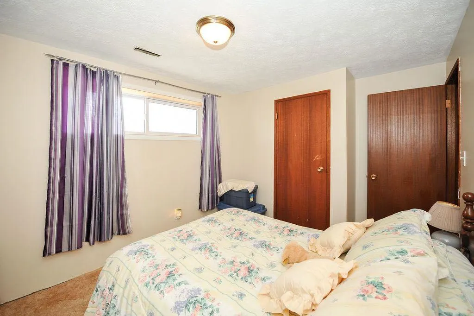
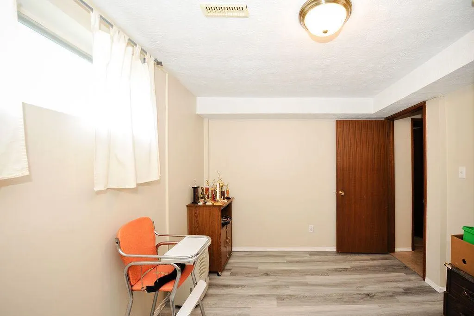
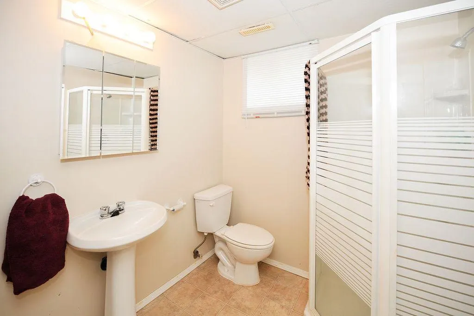
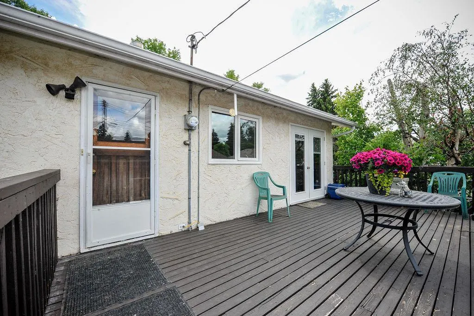
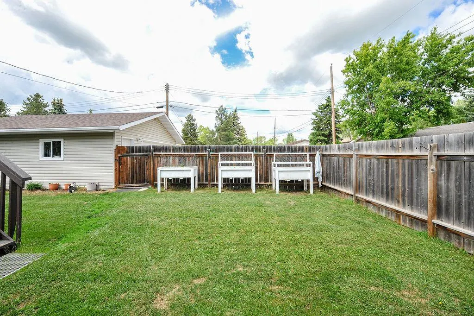
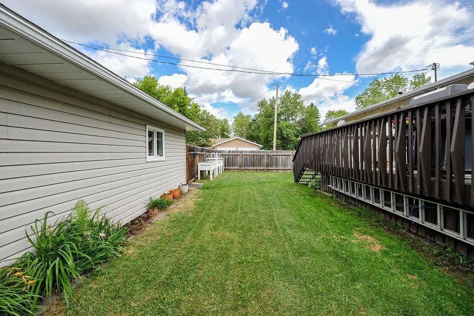
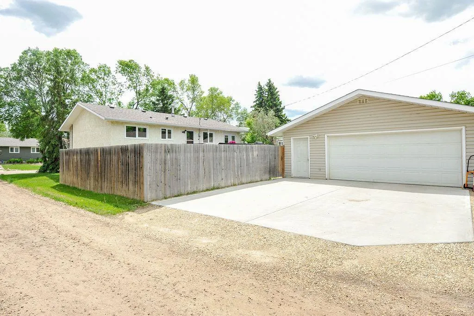
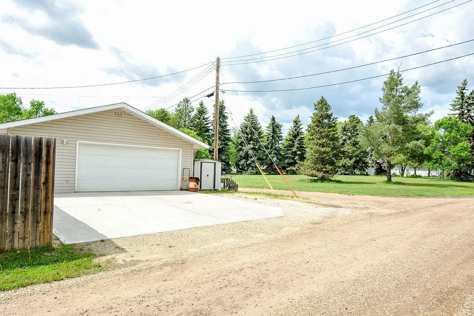
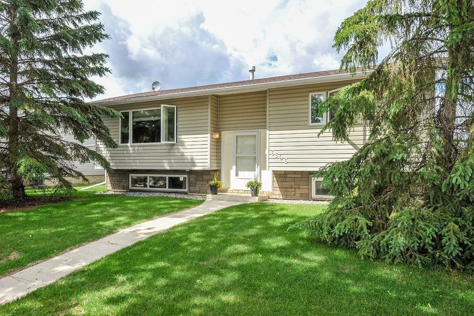
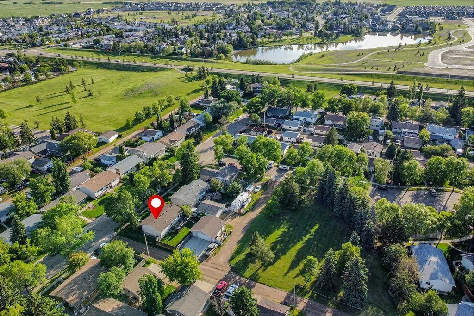
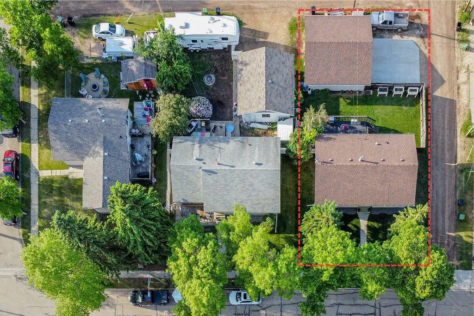
Welcome home! Nestled in a quiet neighborhood close to west end shopping, this 4 bedroom, 2 bathroom bi-level offers the perfect blend of comfort, space, and convenience. Backing onto green space and available for quick possession, this property is an excellent opportunity for families, first-time buyers, or investors alike. Step inside to a bright and spacious living room filled with natural light, creating a warm and inviting atmosphere. The eat-in kitchen features plenty of cabinets and countertop space, making meal prep and entertaining a breeze. Patio doors lead directly to the large deck, seamlessly extending your living space outdoors and providing the perfect spot for summer BBQs, morning coffee, or relaxing evenings overlooking the fenced backyard where kids and pets can play safely. The main floor offers two comfortable bedrooms and a 4-piece bathroom, while the fully finished basement provides even more living space with a generous rec room highlighted by large windows that keep the lower level bright and welcoming. A convenient kitchenette adds flexibility for guests or entertaining. You'll also find two additional bedrooms, a 3-piece bathroom, and plenty of storage space downstairs. Outside, the oversized detached double garage and driveway provide ample parking and storage. With a desirable location, functional layout, fenced yard, this home is ready for its next owners to move in and enjoy.
| Price History | |
|---|---|
| 6/20/2026 | Listed $389,000 |
| 7/8/2026 | 3$379,000 |
General Features
| Heating | Forced Air |
|---|---|
| Cooling | None |
| Roof | Asphalt Shingle |
| Appliances | See Remarks |
| Zoning | R1 |
| Number of Garage Spaces | 2 |
| Restrictions | None Known |
| Year Built | 1974 |
| Architectural Style | Bi-Level |
| Community Features | Park,Shopping Nearby,Walking/Bike Paths |
| Levels | Bi-Level |
| Property Subtype | Detached |
| Transaction Type | For Sale |
| County | Camrose |
| Property Type | Residential |
| Subdivision Name | Westmount |
| Parking Total | 4 |
| Construction Materials | Vinyl Siding |
| Full Baths | 2 |
| Status | Active |
| City | Camrose |
| Basement Development | Finished |
| Structure Type | House |
| Standard Status | Active |
| Condo Type | Not a Condo |
| Suite | No |
Interior Features
| Interior Features | Storage,Vinyl Windows |
|---|---|
| Basement | Full |
| Flooring | Carpet,Laminate,Linoleum |
| Basement Features | Other |
| Bedrooms Above Grade | 2 |
| Rooms Above Grade | 5 |
| Total Bedrooms | 4 |
| Below Grade Finished Area Unit Type | SquareFeet |
| Total Baths | 2 |
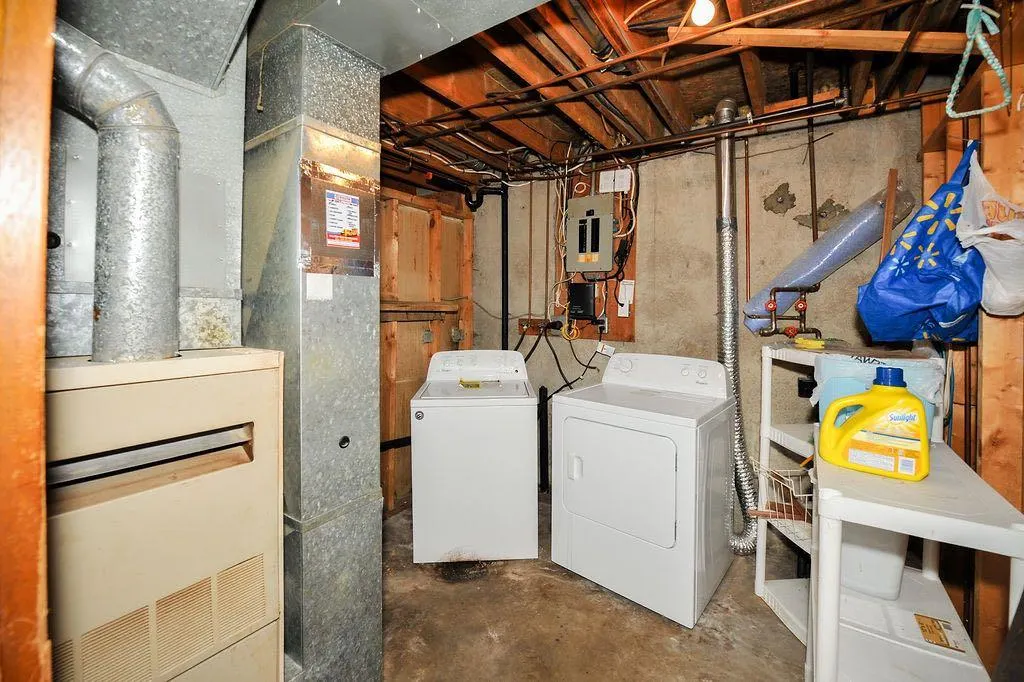
| Laundry Features | In Basement,Laundry Room |
| Main Level Areas | SquareFeet |
Exterior Features
| Exterior Features | Private Yard |
|---|---|
| Lot Features | Back Yard,Front Yard,Rectangular Lot |
| Fencing | Fenced |
| Inclusions | fridge,stove,dishwasher,washer,dryer,garage opener & remotes |
| Parking Features | Double Garage Detached |
| Frontage Length | 18.90M 62`0 |
| Foundation | Poured Concrete |
| Lot Size Acres | 0.16 |
| Garage Y/N | Yes |
| Lot Size Square Feet | 6820 |
| Frontage Ft | 62.00 |
| Patio And Porch Features | Deck |
Amenities
- Foreclosure
- Views
- Short Sale
- New Construction
- Adult 55+
- Lease To Own
- No Strata Fees
- Furnished
- Primary On Main
- Air Conditioning
- Seller Finance
- Green
- Fixer Upper
- Horse
- Golf
- Fireplace
- Deck
- Garage
- Basement
- Pool
Property vs Single Family Average in T4V 2T9
Price
Year Built
Visits
In The Neighbourhood
Camrose
$ 311,000
- Type
- Single Family
- Size
- 897 SqFt
- Rooms
- 3 Beds + 1 Baths
 Listed by: Century 21 Leading
Camrose
$ 289,000
- Type
- Single Family
- Size
- 1,236 SqFt
- Rooms
- 5 Beds + 2.5 Baths
Listed by: Central Agencies Realty Inc.
Reduced
Camrose
$ 349,900
- Type
- Single Family
- Size
- 1,040 SqFt
- Rooms
- 4 Beds + 2 Baths
Listed by: CIR Realty
 Data is supplied by Pillar 9™ MLS® System. Pillar 9™ is the owner of the copyright in its MLS® System. Data is deemed reliable but is not guaranteed accurate by Pillar 9™. The trademarks MLS®, Multiple Listing Service® and the associated logos are owned by The Canadian Real Estate Association (CREA) and identify the quality of services provided by real estate professionals who are members of CREA. Used under license.