
Golf Course
Address
35468 Range Road 30 # 7064, Rural Red Deer County, AB
Price
$ 885,000
Property Attributes
- ID#A2304240
- TypeSingle Family
- Listing Status Active
- CityRural Red Deer County
- NeighbourhoodGleniffer Lake
- Postal CodeT4G 0M3
- Style2 Storey
- Year Built2021
- Price$ 885,000
- Bedrooms5
- Full Bathrooms3
- Half Bathrooms1
- Sqr Footage1846
- Lot Size0.103742 Acres
Data Source:
Pillar 9 Technologies
Property Description
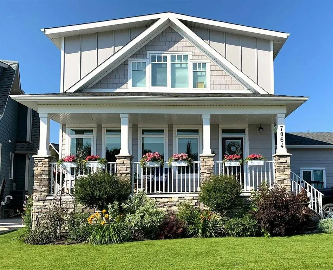
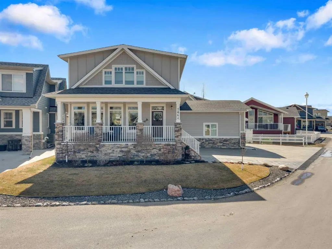
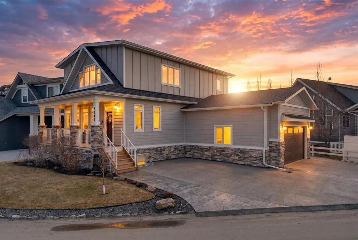
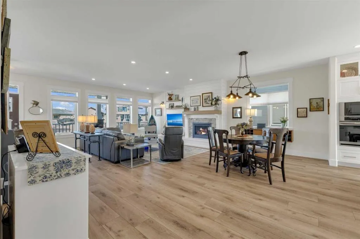
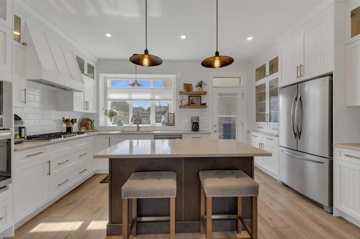
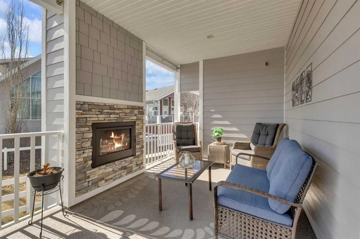
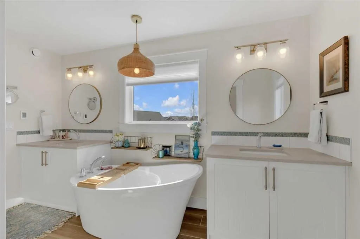
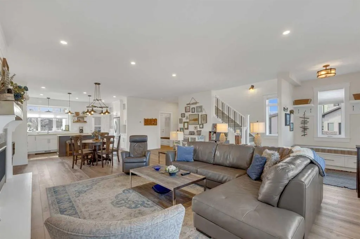
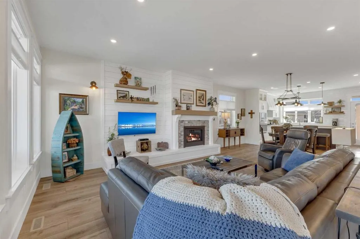
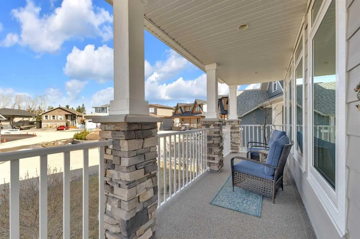
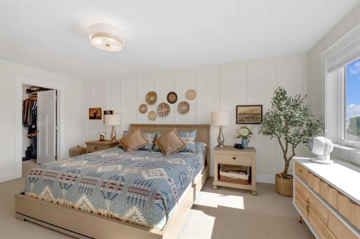
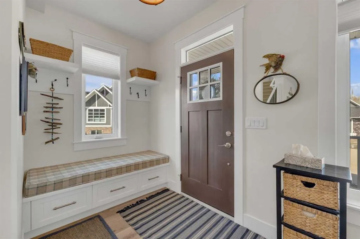
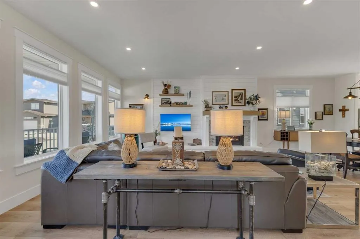
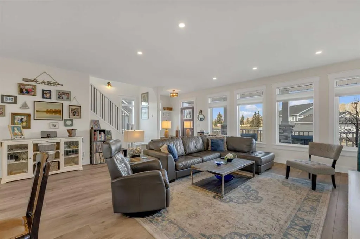
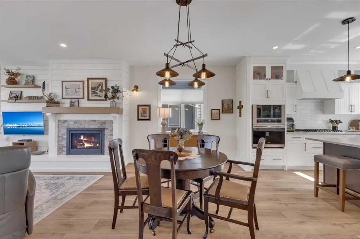
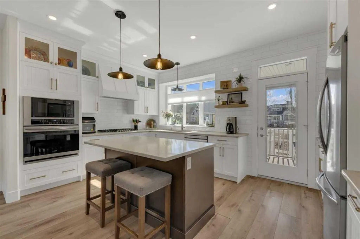
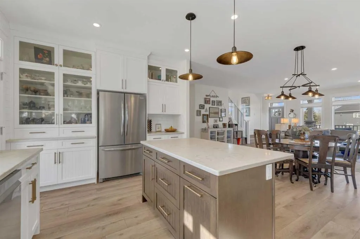
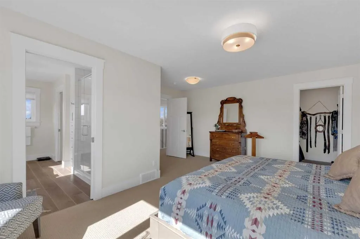
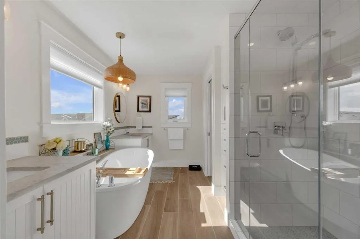
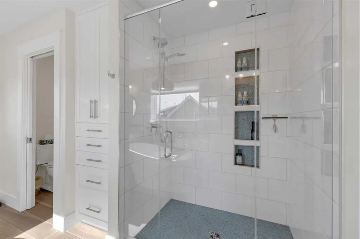
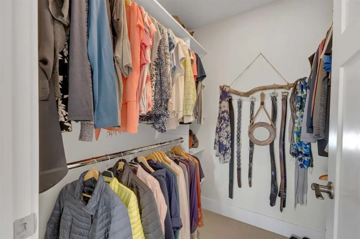
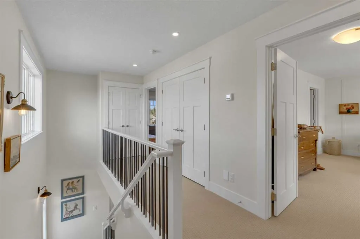
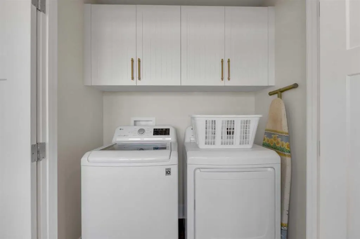
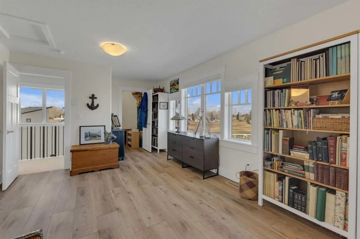
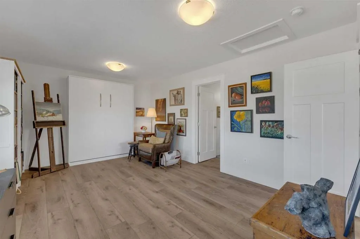
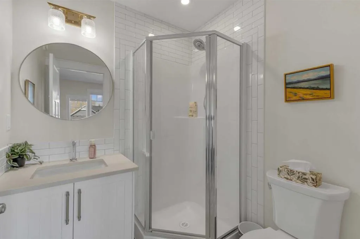
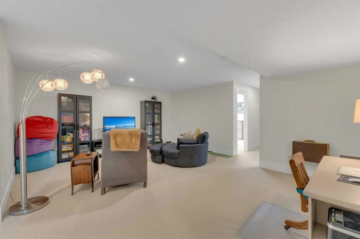
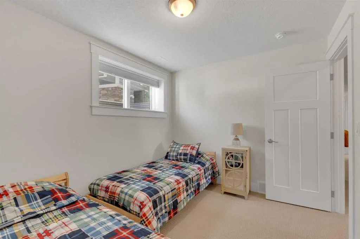
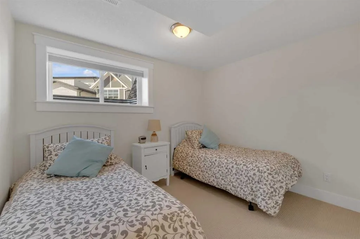
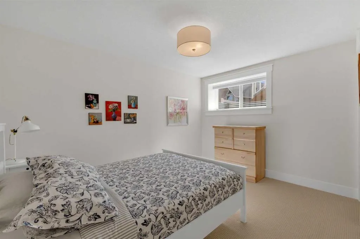
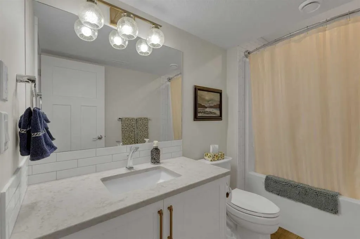
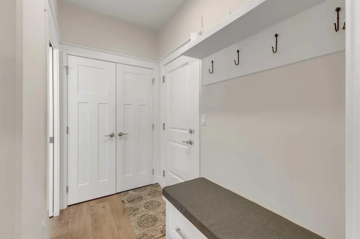
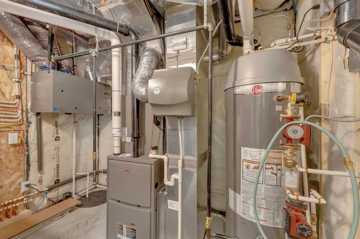
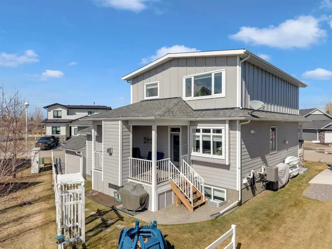
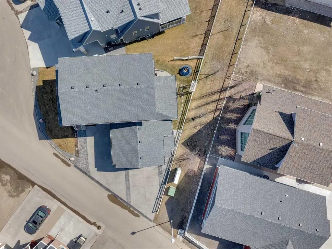
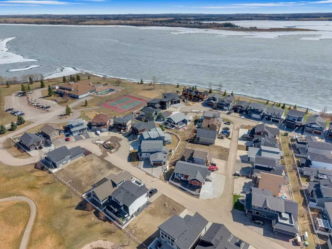
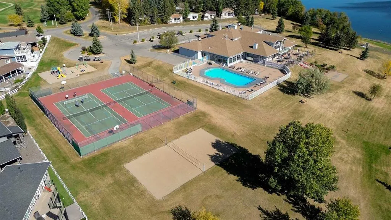
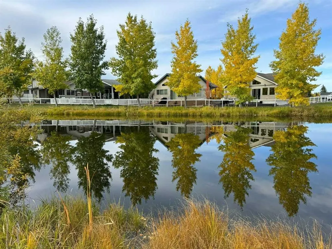
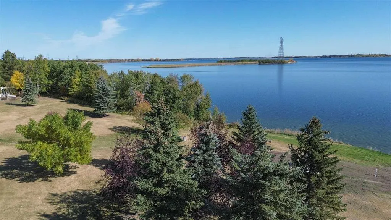
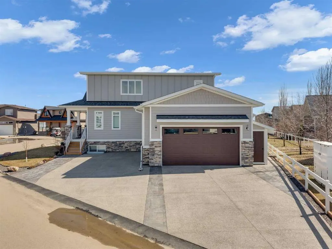
Custom-built 2-storey at Gleniffer Lake Resort offering a well-designed layout, quality finishes and thoughtful upgrades throughout. Built in 2021 with remaining new home warranty, this east-facing home is filled with natural light and provides flexible space for full-time living or a high-end recreational retreat. The main floor features an open-concept design with a bright living area anchored by a gas fireplace with full-height shiplap feature wall. The kitchen is finished with ceiling-height cabinetry, quartz countertops, full tile backsplash and a large island with seating. Additional highlights include a 5-burner gas cooktop, wall oven with built-in microwave, Blanco sink with retractable faucet, soft-close cabinetry and a central vacuum kick plate. Built-in benches at the front and back entries add everyday function. The main living area features smooth ceilings, with knockdown texture throughout the remainder of the home. Upstairs, the home offers two primary bedrooms, each with its own ensuite and walk-in closet. The main primary includes electric in-floor heat in the ensuite. In total, the home offers 5 bedrooms and 3.5 bathrooms, providing excellent flexibility for family and guests. The fully developed basement includes in-floor heating throughout and additional living space for recreation or hosting. A split furnace system with a dedicated upper-level zone and variable speed fan ensures comfort across all levels, supported by an HRV air exchange system. Outdoor living is just as well considered, with a covered rear deck featuring a gas fireplace and privacy draperies, plus a fire pit area and real grass in the front and back yards. Phantom screens on both front and rear doors allow for easy indoor-outdoor flow. The heated garage offers 12’ ceilings and approximately 550 sq ft of space, accommodating two vehicles and additional storage. A detached shed, designed to complement the home, provides even more storage options. The lot is positioned to allow parking for up to four vehicles. Additional features include upgraded luxury vinyl plank flooring, high-quality carpet with 10 lb underlay, LED pot lighting, wall sconces, central vacuum system and custom closet shelving. Located in Gleniffer Lake Resort & Country Club, this property offers access to golf, lake activities, trails and a strong sense of community, with the flexibility to enjoy it as either a full-time residence or a recreational retreat.
| Price History | |
|---|---|
| 4/24/2026 | Listed $885,000 |
General Features
| Sewer | Private Sewer |
|---|---|
| Heating | High Efficiency,In Floor,ENERGY STAR Qualified Equipment,Fireplace(s),Forced Air |
| Cooling | Central Air |
| Roof | Asphalt Shingle |
| Appliances | Central Air Conditioner,Dishwasher,Dryer,Freezer,Garage Control(s),Gas Cooktop,Microwave,Oven-Built-In,Refrigerator,Satellite TV Dish,Washer,Window Coverings |
| Pets Allowed | Restrictions,Yes |
| Zoning | R-7 |
| HOA Fee | 4970.00 |
| Number of Garage Spaces | 2 |
| Restrictions | Easement Registered On Title,Pet Restrictions or Board approval Required,Pets Allowed,Restrictive Covenant-Building Design/Size,Utility Right Of Way |
| HOA Fee Includes | Amenities of HOA/Condo,Common Area Maintenance,Parking,Professional Management,Reserve Fund Contributions,Security,Security Personnel,Sewer,Snow Removal,Trash,Water |
| Year Built | 2021 |
| Architectural Style | 2 Storey |
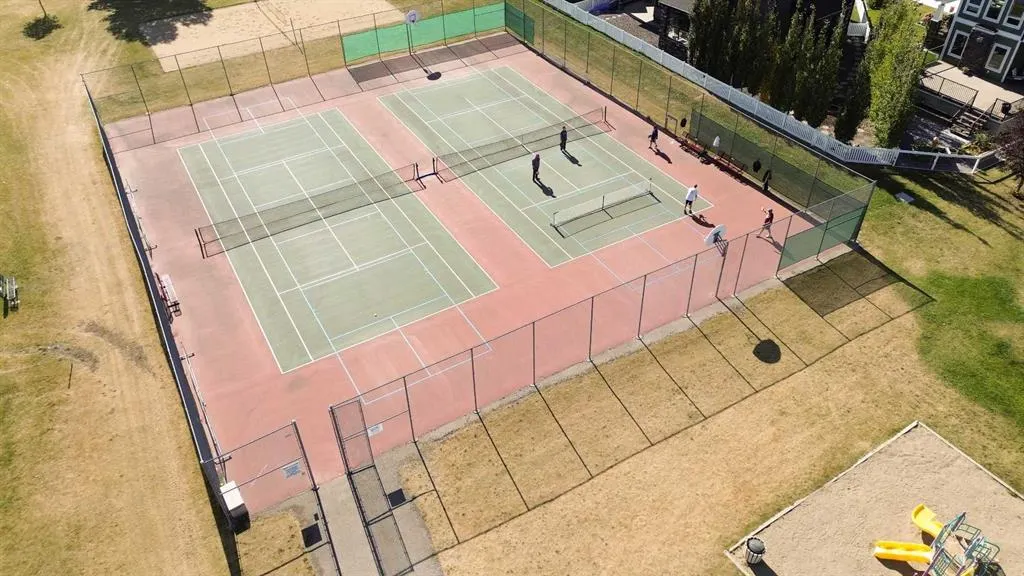
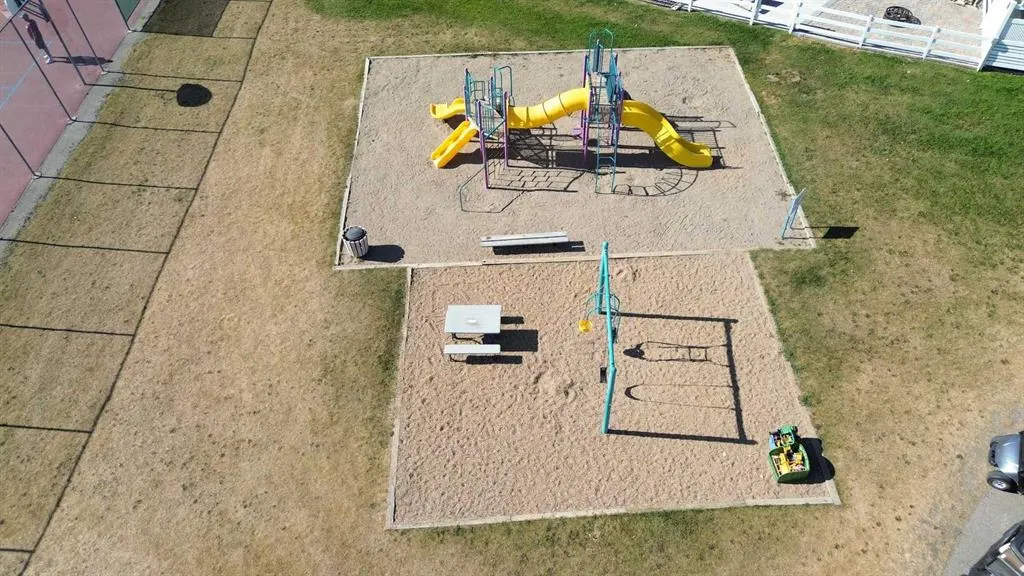
| Community Features | Clubhouse,Fishing,Gated,Golf,Lake,Park,Playground,Pond,Pool,Schools Nearby,Shopping Nearby,Street Lights,Tennis Court(s),Walking/Bike Paths |
| Township | 35 |
| Levels | Two |
| Condo Name | Z-name Not Listed |
| Unit Number | 7064 |
| Property Subtype | Detached |
| Transaction Type | For Sale |
| Section | 25 |
| County | Red Deer County |
| Property Type | Residential |
| Subdivision Name | Gleniffer Lake |
| Parking Total | 6 |
| Construction Materials | Cement Fiber Board,Stone |
| Association Fee Frequency | Annually |
| Full Baths | 3 |
| Status | Active |
| City | Rural Red Deer County |
| Quarter | SE |
| Basement Development | Finished |
| Association Amenities | Beach Access,Boating,Clubhouse,Coin Laundry,Dog Park,Fitness Center,Golf Course,Indoor Pool,Outdoor Pool,Parking,Playground,Racquet Courts,Recreation Room,RV/Boat Storage,Snow Removal,Spa/Hot Tub,Tra |
| Nearest Town | Spruce View |
| Association? | Yes |
| Virtual Tour URL Unbranded | https://unbranded.youriguide.com/rmu8d_35468_range_rd_30_red_deer_county_ab/ |
| Structure Type | House |
| Standard Status | Active |
| Condo Type | Bare Land Condo |
| Suite | No |
| Parking Plan Type | None |
Interior Features
| Interior Features | Built-in Features,Central Vacuum,Chandelier,Closet Organizers,Double Vanity,High Ceilings,Kitchen Island,No Animal Home,No Smoking Home,Open Floorplan,Quartz Counters,Recessed Lighting,Soaking Tub,St |
|---|---|
| Basement | Full |
| Flooring | Carpet,Vinyl Plank |
| Range | 3 |
| Fireplace Features | Gas |
| Fireplaces Total | 2 |
| Basement Features | Other |
| Half Baths | 1 |
| Bedrooms Above Grade | 2 |
| Rooms Above Grade | 4 |
| Ensuite | Yes |
| Total Bedrooms | 5 |
| Below Grade Finished Area Unit Type | SquareFeet |
| Total Baths | 4 |
| Laundry Features | Upper Level |
| Five Piece Ensuite Bath | 1 |
| Main Level Areas | SquareFeet |
Exterior Features
| Exterior Features | BBQ gas line,Fire Pit |
|---|---|
| Lot Features | Back Yard,Close to Clubhouse,Corner Lot,Cul-De-Sac,Front Yard,Greenbelt,Landscaped,Lawn |
| Fencing | Partial |
| Inclusions | Refrigerator,5-burner gas cooktop,hood fan,wall oven,microwave,dishwasher,washer,dryer,Murphy bed (queen),all bookshelves,central vacuum w attachments,window coverings,2 TVs,2 eufy security cameras,S |
| Water Source | Private |
| Parking Features | Double Garage Attached,Off Street |
| Frontage Length | 12.34M 40`6 |
| Foundation | Poured Concrete |
| Lot Size Acres | 0.10 |
| West Meridian | 5 |
| Garage Y/N | Yes |
| Lot Size Square Feet | 4519 |
| Frontage Ft | 40.49 |
| Patio And Porch Features | Deck,Front Porch,See Remarks |
Amenities
- Foreclosure
- Views
- Short Sale
- New Construction
- Adult 55+
- Lease To Own
- No Strata Fees
- Furnished
- Primary On Main
- Air Conditioning
- Seller Finance
- Green
- Fixer Upper
- Horse
- Golf
- Fireplace
- Deck
- Garage
- Basement
- Pool
Property vs Single Family Average in T4G 0M3
Price
Year Built
Visits
In The Neighbourhood
Waterfront
Rural Red Deer County
$ 1,079,999
- Type
- Single Family
- Size
- 2,430 SqFt
- Rooms
- 6 Beds + 3.5 Baths
eXp Realty
Views
Rural Red Deer County
$ 229,900
- Type
- Single Family
- Size
- 494 SqFt
- Rooms
- 1 Beds + 1 Baths
 Listed by: RE/MAX real estate central alberta
Views
Rural Red Deer County
$ 319,900
- Type
- Single Family
- Size
- 1,006 SqFt
- Rooms
- 2 Beds + 1 Baths
Listed by: RE/MAX real estate central alberta
Reduced
Rural Red Deer County
$ 449,900
- Type
- Single Family
- Size
- 911 SqFt
- Rooms
- 2 Beds + 1 Baths
Listed by: Coldwell Banker OnTrack Realty
Reduced
Rural Red Deer County
$ 374,900
- Type
- Single Family
- Size
- 976 SqFt
- Rooms
- 2 Beds + 1 Baths
Grand Realty
Reduced
Rural Red Deer County
$ 615,000
- Type
- Single Family
- Size
- 922 SqFt
- Rooms
- 4 Beds + 2 Baths
Listed by: Coldwell Banker OnTrack Realty
 Data is supplied by Pillar 9™ MLS® System. Pillar 9™ is the owner of the copyright in its MLS® System. Data is deemed reliable but is not guaranteed accurate by Pillar 9™. The trademarks MLS®, Multiple Listing Service® and the associated logos are owned by The Canadian Real Estate Association (CREA) and identify the quality of services provided by real estate professionals who are members of CREA. Used under license.