
Price Reduction
Address
20 Emmett Crescent, Red Deer, AB
Price
$ 899,900
Property Attributes
- ID#A2297972
- TypeSingle Family
- Listing Status Active
- CityRed Deer
- NeighbourhoodEvergreen
- Postal CodeT4P 3G8
- StyleBungalow
- Year Built2025
- Price$ 899,900
- Bedrooms4
- Full Bathrooms2
- Half Bathrooms1
- Sqr Footage1541
- Lot Size0.12197 Acres
Data Source:
Pillar 9 Technologies
Property Description
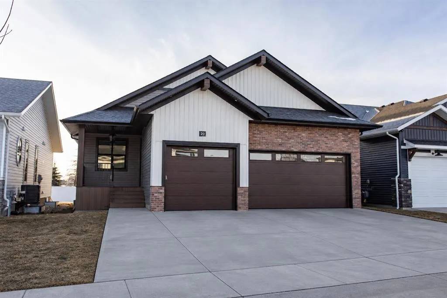
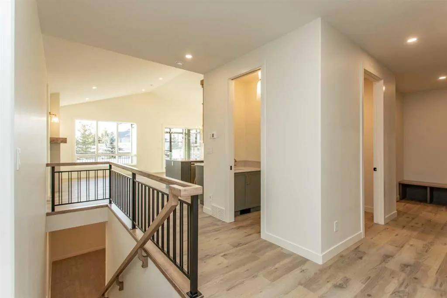
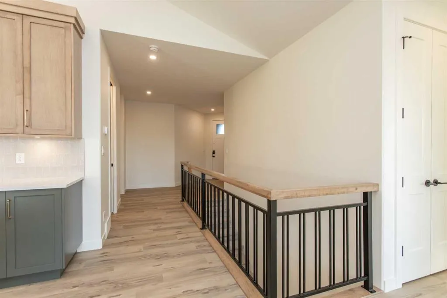
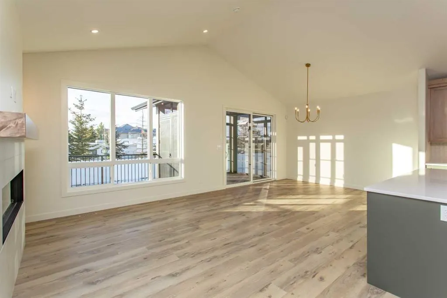
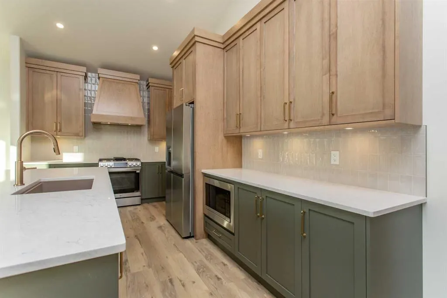
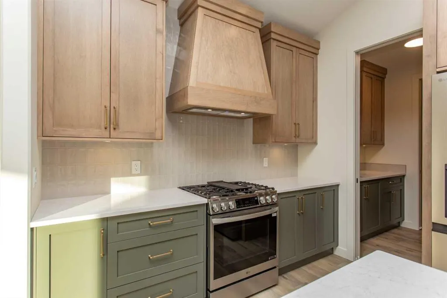
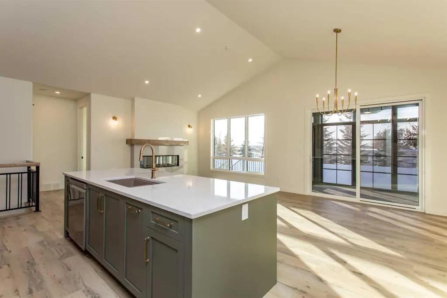
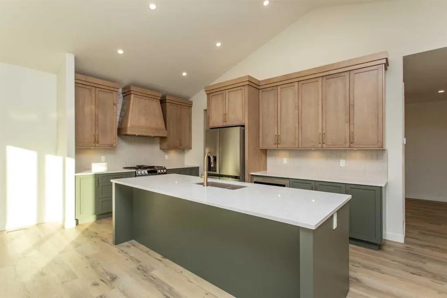
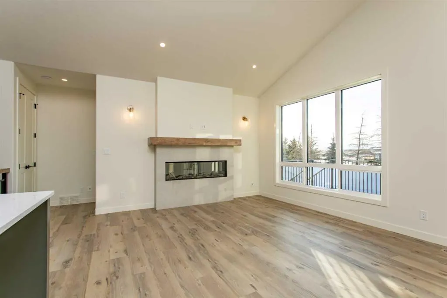
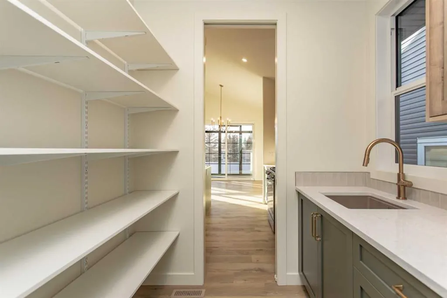
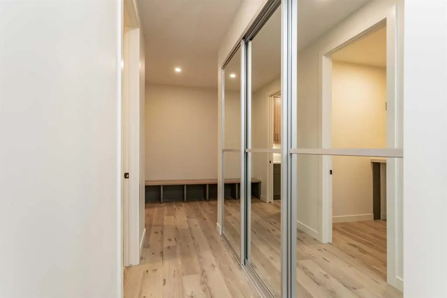
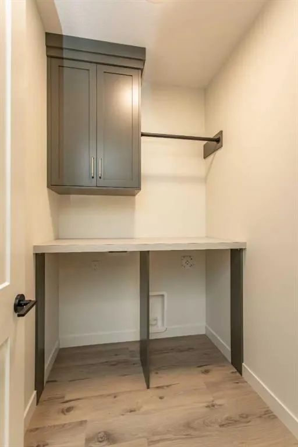
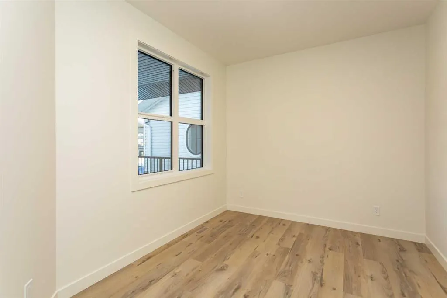
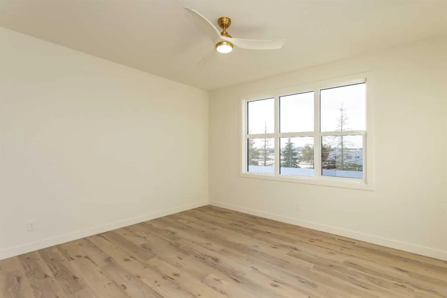
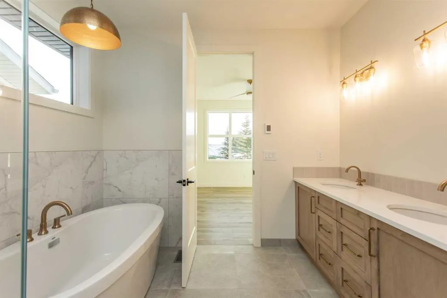
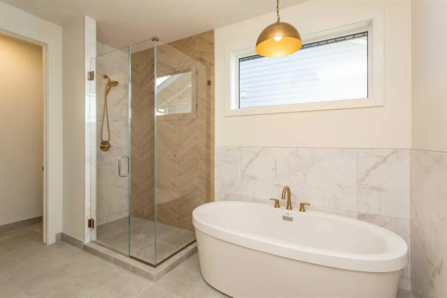
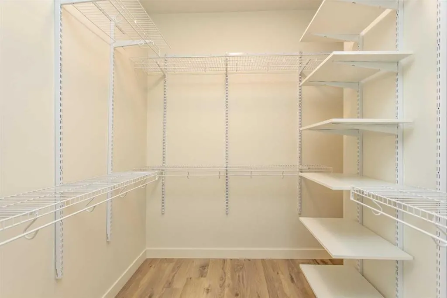
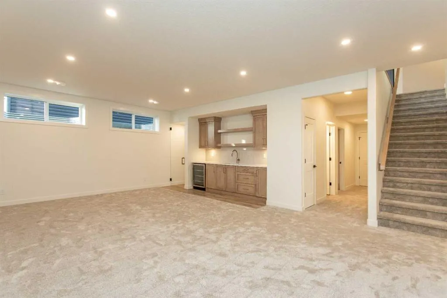
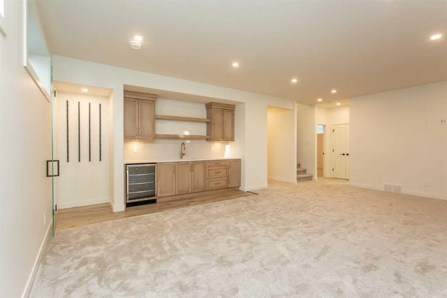
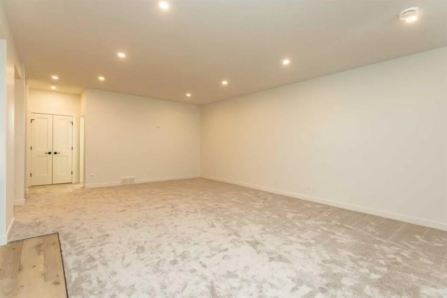
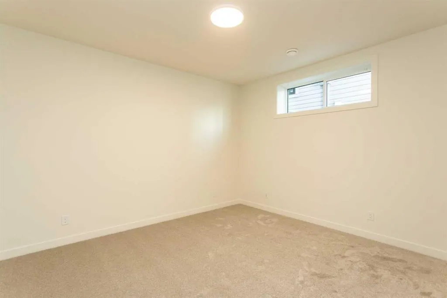
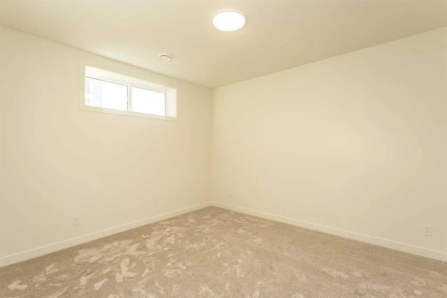
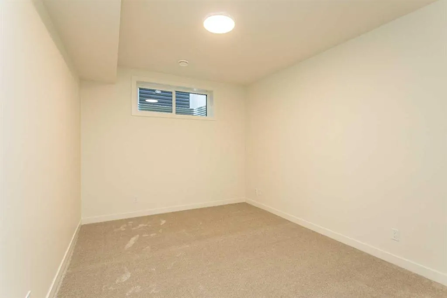
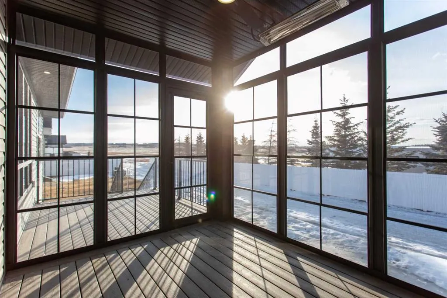
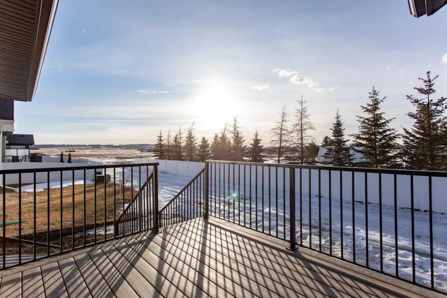
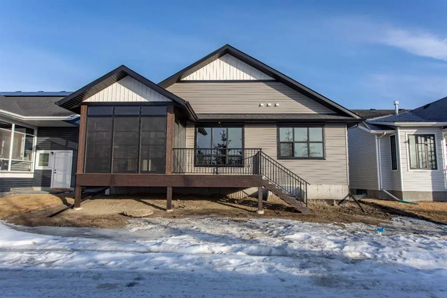
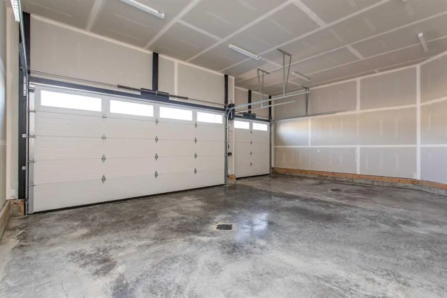
A brand new Larkaun Homes bungalow in Evergreen with a triple attached garage! The front entryway greets you to the open style floorplan with vaulted ceilings. Two toned, soft close maple kitchen cabinets are complimented by crown mouldings, full tile decorative backsplash, stainless steel appliances including a gas stove with a custom maple hoodfan, quartz countertops, an eating bar island and a butler's pantry that has built in cabinetry, a prep sink & a window. The dining area has patio doors out to the sunroom with powered screens, a fan and electric heat. This leads to the 12'x10' composite sun deck. Relax in the living room next to the electric fireplace with tile surround and wood mantle. There is an office, a powder room and a back entryway with built in cubbies and main floor laundry for your convenience. The King sized primary bedroom features a walk in closet & a 5 piece ensuite with double sinks, quartz countertops, a freestanding tub, a water closet and a custom glass/ decorative chevron tiled shower. The basement has a large family/games room with a wet bar and wine room, 2 bedrooms and a 4 piece bathroom. A fantastic location within walking distance to the park and path system.
| Price History | |
|---|---|
| 4/1/2026 | Listed $929,900 |
| 9/14/2026 | 4$899,900 |
General Features
| Heating | High Efficiency,In Floor Roughed-In,Forced Air,Natural Gas |
|---|---|
| Cooling | Rough-In |
| Roof | Asphalt Shingle |
| Appliances | Dishwasher,Garage Control(s),Gas Range,Microwave,Range Hood,Refrigerator |
| Zoning | R-N |
| Number of Garage Spaces | 3 |
| Restrictions | Restrictive Covenant,Utility Right Of Way |
| Year Built | 2025 |
| Architectural Style | Bungalow |
| Community Features | Park,Playground,Schools Nearby,Shopping Nearby,Walking/Bike Paths |
| Builder | Larkaun Developments Ltd. |
| Levels | One |
| Property Subtype | Detached |
| Transaction Type | For Sale |
| HOA Fee 2 | 136.00 |
| County | Red Deer |
| Property Type | Residential |
| Subdivision Name | Evergreen |
| Parking Total | 3 |
| Construction Materials | Brick,Vinyl Siding |
| Full Baths | 2 |
| Status | Active |
| City | Red Deer |
| Basement Development | Finished |
| Association Amenities | Other |
| New Construction Y/N | Yes |
| Structure Type | House |
| Standard Status | Active |
| Condo Type | Not a Condo |
| Association Fee 2 Frequency | Annually |
| Association 2 YN | Yes |
| Suite | No |
Interior Features
| Interior Features | Breakfast Bar,Ceiling Fan(s),Double Vanity,Kitchen Island,Open Floorplan,Pantry,Quartz Counters,Recessed Lighting,Storage,Vaulted Ceiling(s),Vinyl Windows,Walk-In Closet(s),Wet Bar |
|---|---|
| Basement | Full |
| Flooring | Carpet,Ceramic Tile,Vinyl Plank |
| Fireplace Features | Electric,Living Room,Mantle,Tile |
| Fireplaces Total | 1 |
| Basement Features | None |
| Half Baths | 1 |
| Bedrooms Above Grade | 1 |
| Rooms Above Grade | 5 |
| Ensuite | Yes |
| Total Bedrooms | 4 |
| Below Grade Finished Area | 1436.00 |
| Below Grade Finished Area Unit Type | SquareFeet |
| Total Baths | 3 |
| Laundry Features | Main Level |
| Five Piece Bath | 1 |
| Five Piece Ensuite Bath | 1 |
| Main Level Areas | SquareFeet |
Exterior Features
| Exterior Features | Private Yard |
|---|---|
| Lot Features | Back Lane |
| Fencing | None |
| Inclusions | Fridge,stove,dishwasher,microwave,hood fan,garage door opener & 2 controls. |
| Parking Features | Garage Door Opener,Triple Garage Attached |
| Frontage Length | 14.63M 48`0 |
| Foundation | Poured Concrete |
| Lot Size Acres | 0.12 |
| Garage Y/N | Yes |
| Lot Size Square Feet | 5313 |
| Frontage Ft | 48.00 |
| Patio And Porch Features | Deck,Enclosed,Front Porch |
Amenities
- Foreclosure
- Views
- Short Sale
- New Construction
- Adult 55+
- Lease To Own
- No Strata Fees
- Furnished
- Primary On Main
- Air Conditioning
- Seller Finance
- Green
- Fixer Upper
- Horse
- Golf
- Fireplace
- Deck
- Garage
- Basement
- Pool
Property vs Single Family Average in T4P 3G8
Price
Year Built
Visits
In The Neighbourhood
Just Listed
Calgary
$ 1,799,900
- Type
- Single Family
- Size
- 2,565 SqFt
- Rooms
- 3 Beds + 2.5 Baths
RE/MAX Realty Professionals
Calgary
$ 848,000
- Type
- Single Family
- Size
- 2,289 SqFt
- Rooms
- 4 Beds + 3.5 Baths
Century 21 Bamber Realty LTD.
Red Deer
$ 1,100,000
- Type
- Single Family
- Size
- 1,650 SqFt
- Rooms
- 4 Beds + 2.5 Baths
 Listed by: KIC Realty
Calgary
$ 605,000
- Type
- Single Family
- Size
- 1,175 SqFt
- Rooms
- 3 Beds + 2.5 Baths
Real Estate Professionals Inc.
Red Deer
$ 649,900
- Type
- Single Family
- Size
- 1,344 SqFt
- Rooms
- 5 Beds + 3 Baths
Listed by: Royal LePage Network Realty Corp.
Views
Red Deer
$ 679,900
- Type
- Single Family
- Size
- 1,912 SqFt
- Rooms
- 3 Beds + 2.5 Baths
Listed by: Royal LePage Network Realty Corp.
Calgary
$ 785,000
- Type
- Single Family
- Size
- 1,958 SqFt
- Rooms
- 4 Beds + 3.5 Baths
RE/MAX Real Estate (Mountain View)
 Data is supplied by Pillar 9™ MLS® System. Pillar 9™ is the owner of the copyright in its MLS® System. Data is deemed reliable but is not guaranteed accurate by Pillar 9™. The trademarks MLS®, Multiple Listing Service® and the associated logos are owned by The Canadian Real Estate Association (CREA) and identify the quality of services provided by real estate professionals who are members of CREA. Used under license.