
Price Reduction - Eco Friendly
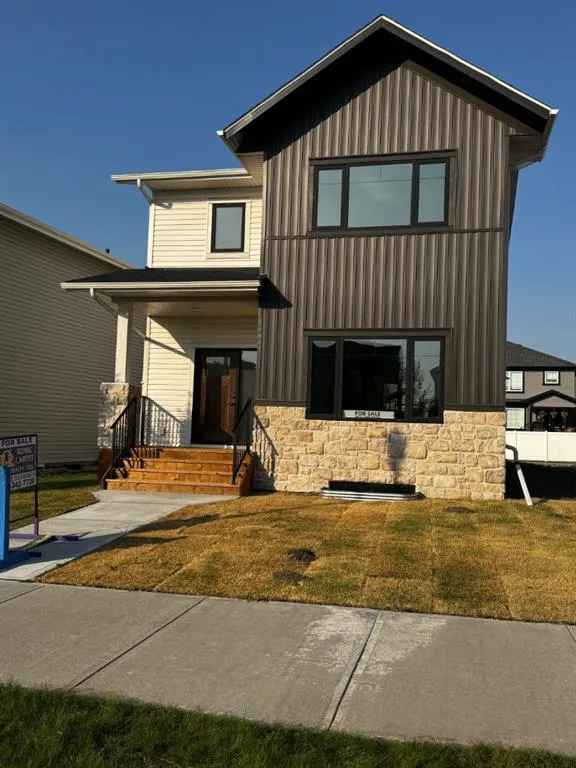
Address
36 Memorial Parkway, Rural Red Deer County, AB
Price
$ 469,900
Property Attributes
- ID#A2255569
- TypeSingle Family
- Listing Status Active
- CityRural Red Deer County
- NeighbourhoodLiberty Landing
- Postal CodeT4E 3B7
- Style2 Storey
- Year Built2025
- Price$ 469,900
- Bedrooms3
- Full Bathrooms2
- Half Bathrooms1
- Sqr Footage1422
- Lot Size0.091736 Acres
Data Source:
Pillar 9 Technologies
Property Description
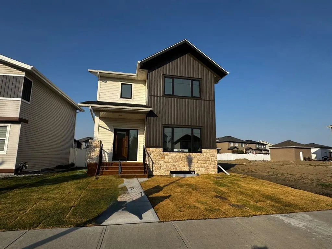
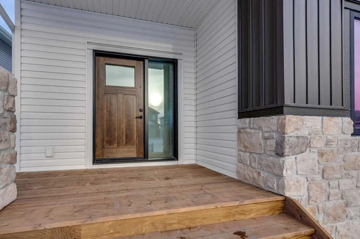
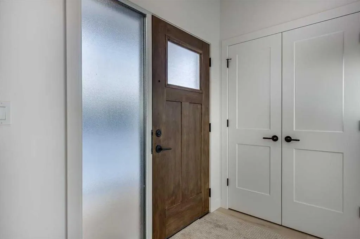
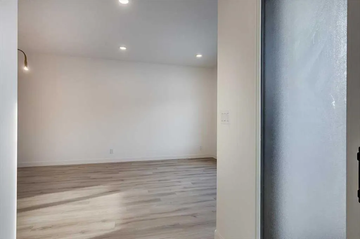
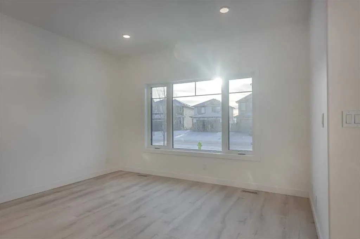
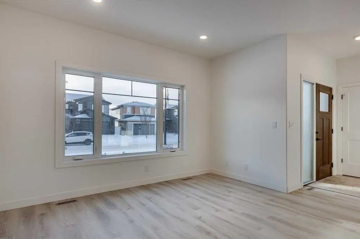
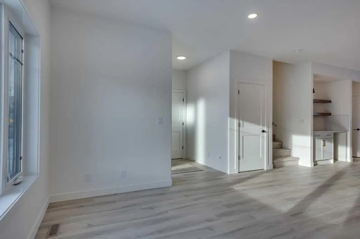
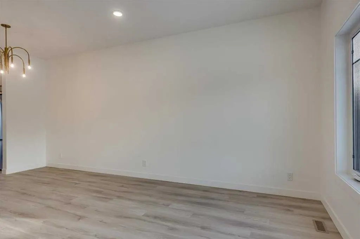
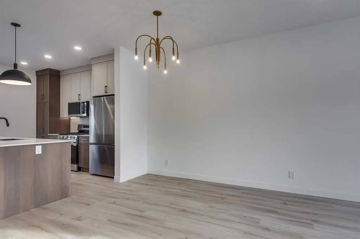
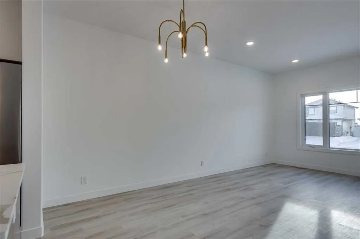
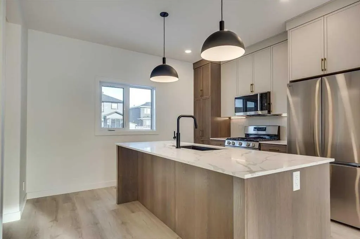
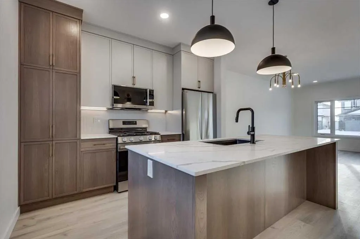
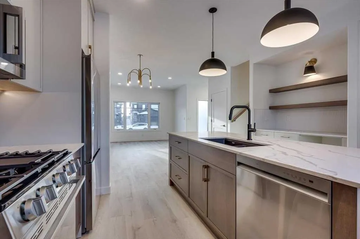
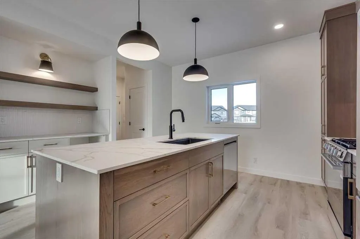
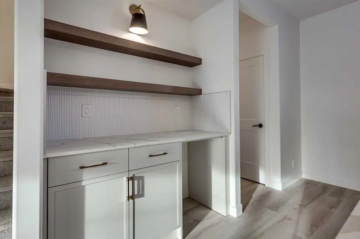
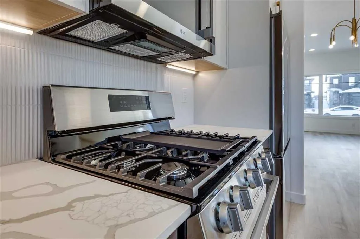
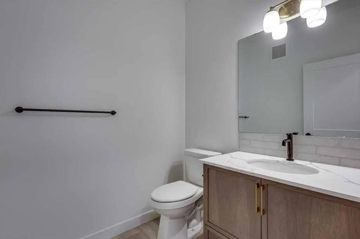
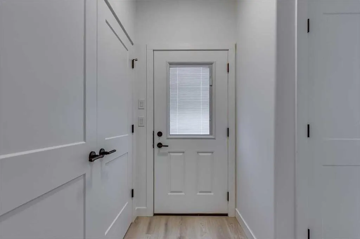
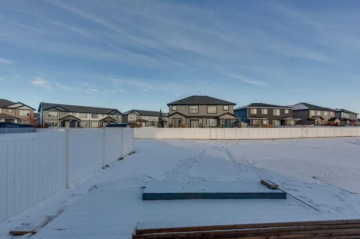
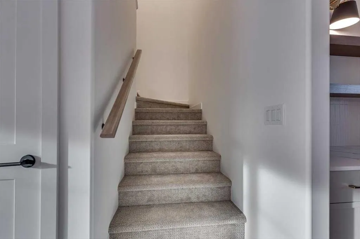
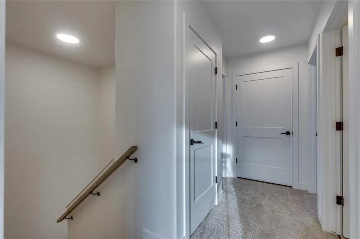
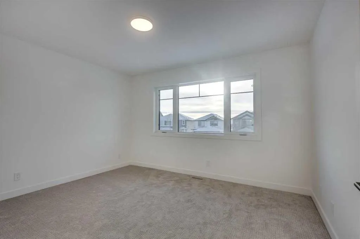
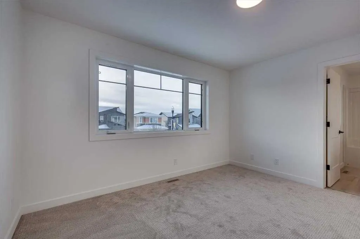
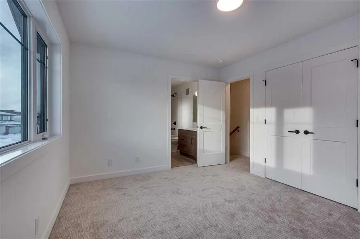
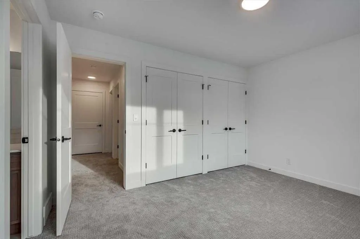
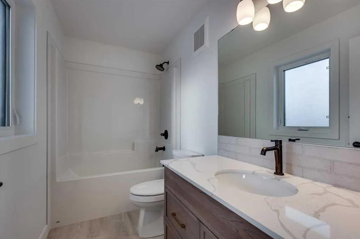
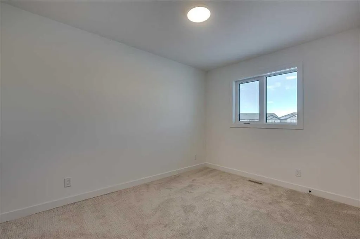
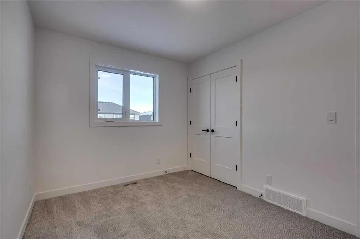
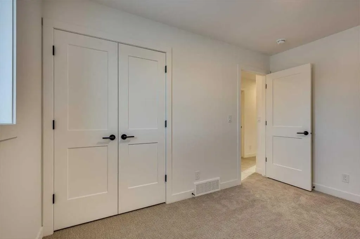
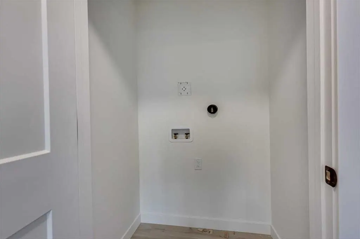
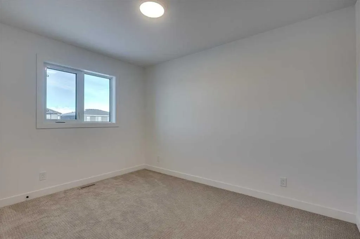
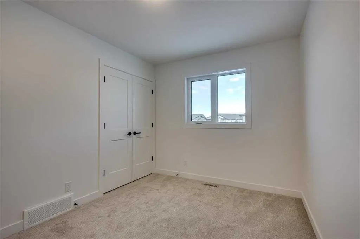
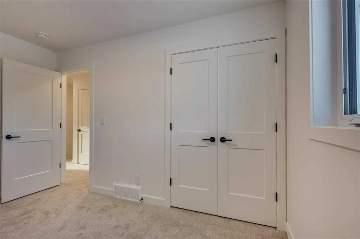
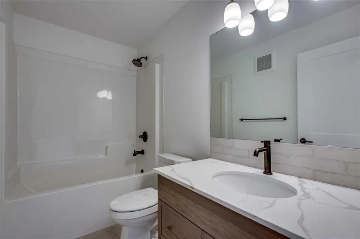
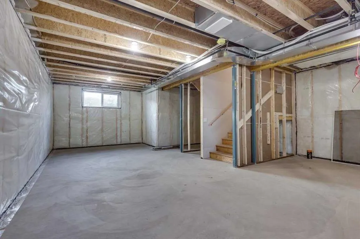
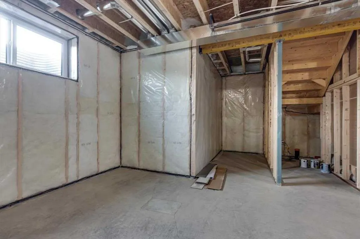
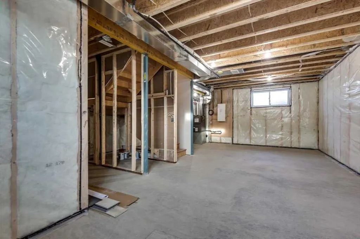
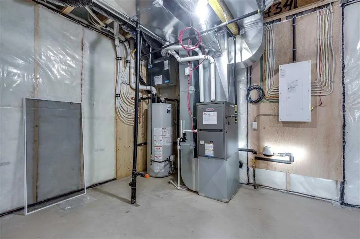
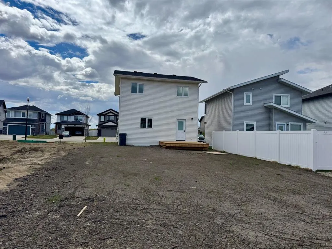
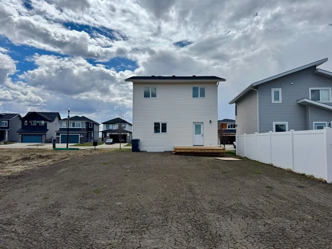
IMMEDIATE POSSESSION! Take the stress out of life by purchasing a brand new home with Alberta New home Warranty included! SUPER CUTE NEW 2 STOREY HOME by Asset Builders 2015 Corp, winner of the 2024 Builders of the Year award, this 3 bedroom, 3 bath home w/nice curb appeal & covered front verandah. Bright & open floor plan w/vinyl flooring throughout the main level & energy efficient Triple Pane windows has amazing flow & lots of natural light. The nice sized entryway opens into your living room /dining area/kitchen. Living room is spacious & will fit your large sectional & enough room in your dining space for all your guests! This awesome kitchen w pantry, island, coffee bar area, under cabinet lighting, 4 stainless appliances (with microwave vented outside!) & quartz countertops...Perfect For Entertaining, or for cozy family dinners. 1/2 bath on main, near large back entrance for easy backyard cleanup. 10'x12' rear deck w/aluminum railing, & northeast facing backyard, + 2 stall gravel parking pad off paved back lane, with room for a large future garage, & RV Parking! 3 bedrooms upstairs! Spacious primary bedroom features double closets & a full 4 pce ensuite. The 2 other bedrooms are of equal size, perfect for kids! A Full bath & there is UPPER FLOOR LAUNDRY. The Basement is open for future family room/entertainment space, bathroom & another bdrm, + dedicated storage room area & has 2 windows so the downstairs is still nice & bright. GST included w/rebate to builder. Top soil to grade. Front sod will be provided. Taxes to be assessed. Move in & enjoy lower utility bills plus take advantage of this strategic location in this newly built home!
| Price History | |
|---|---|
| 9/10/2025 | Listed $499,900 |
| 3/7/2026 | 3$489,900 |
| 4/15/2026 | 3$479,900 |
| 9/17/2026 | 3$469,900 |
General Features
| Sewer | Sewer |
|---|---|
| Heating | High Efficiency,Forced Air,Natural Gas |
| Cooling | None |
| Roof | Asphalt Shingle |
| Appliances | Dishwasher,Microwave,Refrigerator,Stove(s) |
| Zoning | DCD 9A |
| Restrictions | None Known |
| Year Built | 2025 |
| Architectural Style | 2 Storey |
| Community Features | Park,Shopping Nearby,Sidewalks,Street Lights,Walking/Bike Paths |
| Builder | Asset Builders 2015 Corp. |
| Levels | Two |
| Property Subtype | Detached |
| Transaction Type | For Sale |
| County | Red Deer County |
| Property Type | Residential |
| Subdivision Name | Liberty Landing |
| Parking Total | 2 |
| Construction Materials | Concrete,Shingle Siding,Stone,Wood Frame |
| Full Baths | 2 |
| Status | Active |
| City | Rural Red Deer County |
| Basement Development | Unfinished |
| Association Amenities | RV/Boat Storage |
| Nearest Town | Red Deer |
| New Construction Y/N | Yes |
| Virtual Tour URL Unbranded | https://unbranded.youriguide.com/36_memorial_parkway_gasoline_alley_ab/ |
| Structure Type | House |
| Virtual Tour URL Branded | https://youriguide.com/36_memorial_parkway_gasoline_alley_ab/ |
| Standard Status | Active |
| Condo Type | Not a Condo |
| Suite | No |
Interior Features
| Interior Features | Closet Organizers,Kitchen Island,No Animal Home,No Smoking Home,Pantry,Quartz Counters |
|---|---|
| Basement | Full |
| Flooring | Carpet,Tile,Vinyl Plank |
| Half Baths | 1 |
| Bedrooms Above Grade | 3 |
| Rooms Above Grade | 6 |
| Ensuite | Yes |
| Total Bedrooms | 3 |
| Below Grade Finished Area Unit Type | SquareFeet |
| Total Baths | 3 |
| Laundry Features | Upper Level |
| Four Piece Ensuite Bath | 1 |
| Main Level Finished Area | 711.00 |
| Main Level Finished Area Metres | 66.05 |
| Main Level Finished Area SF | 711.00 |
| Main Level Finished Area Srch Sq | 711.00 |
| Main Level Areas | SquareFeet |
Exterior Features
| Exterior Features | None |
|---|---|
| Lot Features | Back Lane |
| Fencing | None |
| Inclusions | top soil to grade,front sod,poured concrete sidewalk |
| Water Source | Public |
| Parking Features | Off Street,Parking Pad,RV Access/Parking |
| Frontage Length | 11.83M 38`10 |
| Foundation | Poured Concrete |
| Lot Size Dimensions | 11.83x35.58x9.27x34.82 |
| Lot Size Acres | 0.09 |
| Lot Size Square Feet | 3996 |
| Frontage Ft | 38.81 |
| Patio And Porch Features | Deck,Porch |
Amenities
- Foreclosure
- Views
- Short Sale
- New Construction
- Adult 55+
- Lease To Own
- No Strata Fees
- Furnished
- Primary On Main
- Air Conditioning
- Seller Finance
- Green
- Fixer Upper
- Horse
- Golf
- Fireplace
- Deck
- Garage
- Basement
- Pool
Property vs Single Family Average in T4E 3B7
Price
Year Built
Visits
In The Neighbourhood
Eco Friendly
Rural Red Deer County
$ 419,895
- Type
- Single Family
- Size
- 1,659 SqFt
- Rooms
- 3 Beds + 2.5 Baths
 Listed by: Bode Platform Inc.
Rural Red Deer County
$ 620,000
- Type
- Single Family
- Size
- 2,067 SqFt
- Rooms
- 3 Beds + 2.5 Baths
Grand Realty
Rural Red Deer County
$ 439,900
- Type
- Single Family
- Size
- 1,775 SqFt
- Rooms
- 3 Beds + 2.5 Baths
Listed by: Bode Platform Inc.
Rural Red Deer County
$ 649,500
- Type
- Single Family
- Size
- 1,106 SqFt
- Rooms
- 4 Beds + 4 Baths
Listed by: RCR - Royal Carpet Realty Ltd.
Rural Red Deer County
$ 499,500
- Type
- Single Family
- Size
- 1,106 SqFt
- Rooms
- 2 Beds + 2 Baths
Listed by: RCR - Royal Carpet Realty Ltd.
Reduced
Rural Red Deer County
$ 615,000
- Type
- Single Family
- Size
- 1,991 SqFt
- Rooms
- 4 Beds + 3.5 Baths
Listed by: PG Direct Realty Ltd.
Reduced
Rural Red Deer County
$ 439,900
- Type
- Single Family
- Size
- 1,793 SqFt
- Rooms
- 4 Beds + 3 Baths
Listed by: Bode Platform Inc.
Reduced
Rural Red Deer County
$ 505,000
- Type
- Single Family
- Size
- 1,505 SqFt
- Rooms
- 3 Beds + 2.5 Baths
Listed by: Coldwell Banker OnTrack Realty
 Data is supplied by Pillar 9™ MLS® System. Pillar 9™ is the owner of the copyright in its MLS® System. Data is deemed reliable but is not guaranteed accurate by Pillar 9™. The trademarks MLS®, Multiple Listing Service® and the associated logos are owned by The Canadian Real Estate Association (CREA) and identify the quality of services provided by real estate professionals who are members of CREA. Used under license.