










Address
15 Towers Close, Red Deer, AB
Price
$ 655,000
Property Attributes
- ID#A2346693
- TypeSingle Family
- Listing Status Active
- CityRed Deer
- NeighbourhoodTimberlands
- Postal CodeT4P 0K7
- Style2 Storey
- Year Built2011
- Price$ 655,000
- Bedrooms5
- Full Bathrooms2
- Half Bathrooms2
- Sqr Footage2235
- Lot Size1.52218 Acres
Data Source:
Pillar 9 Technologies
Property Description
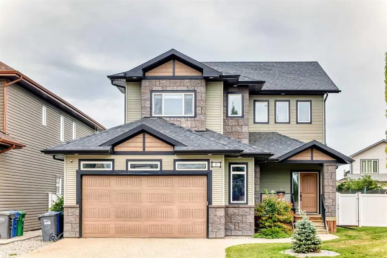
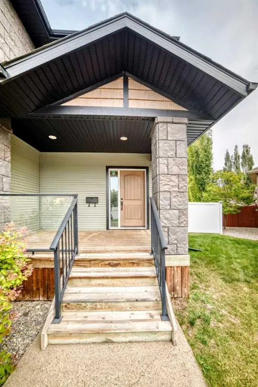
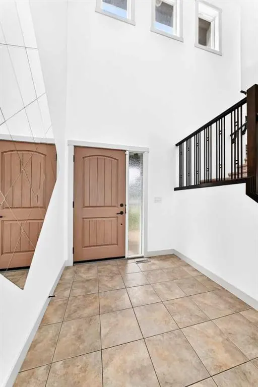
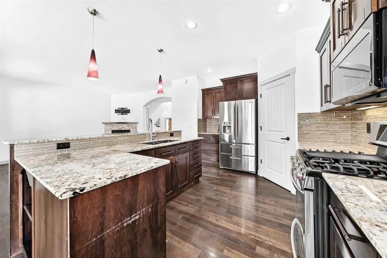
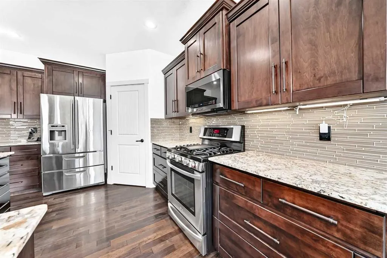
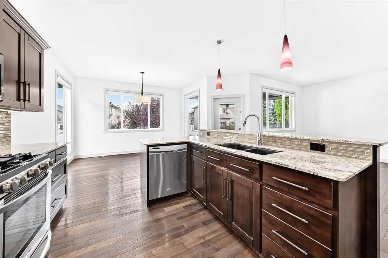
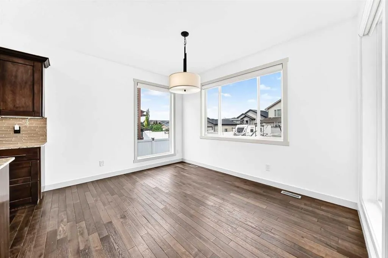
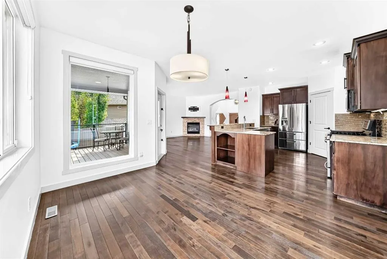
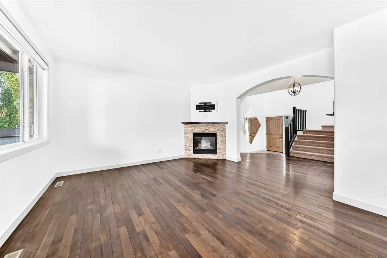
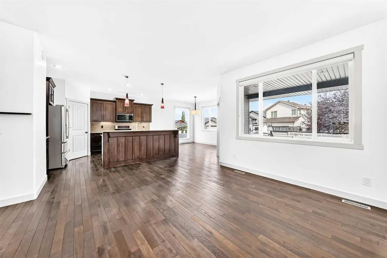
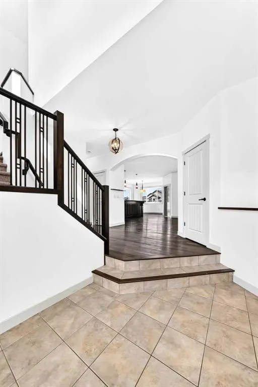
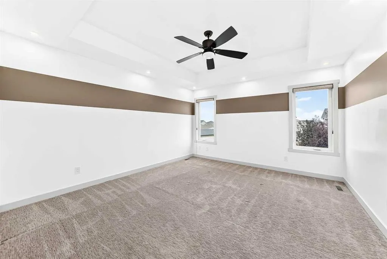
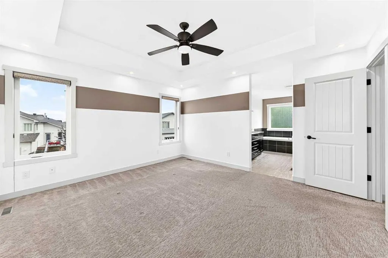
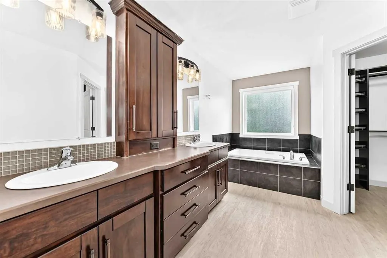
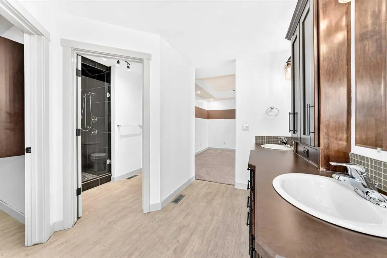
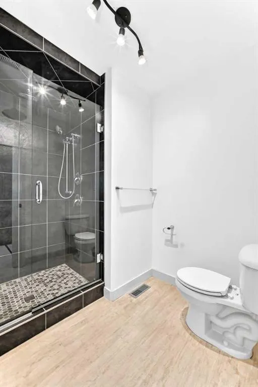
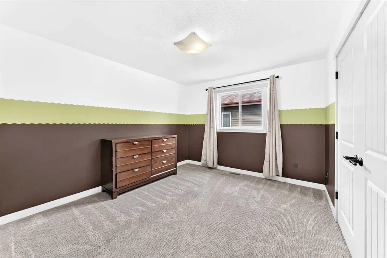
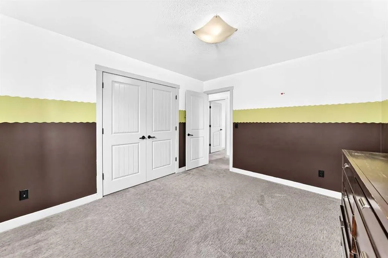
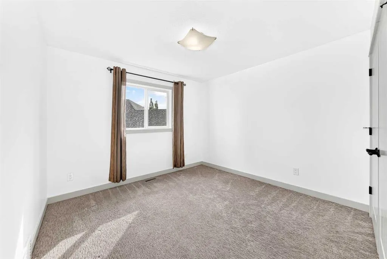
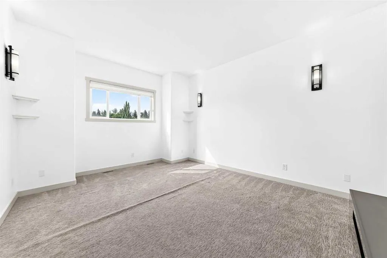
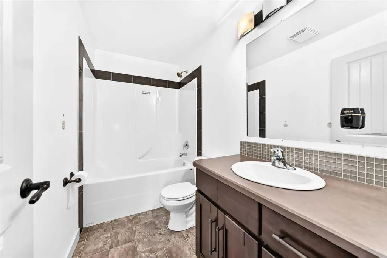
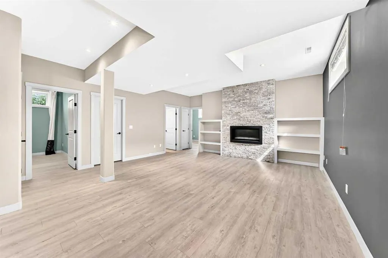
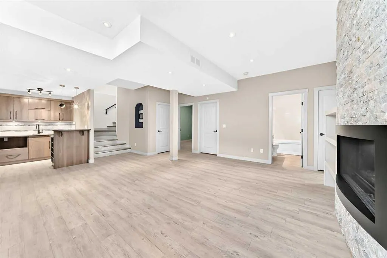
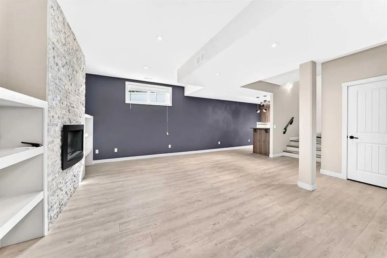
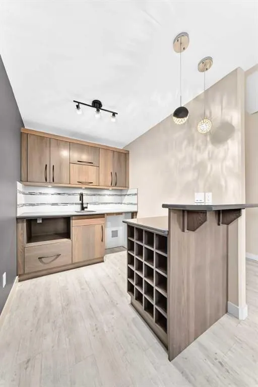
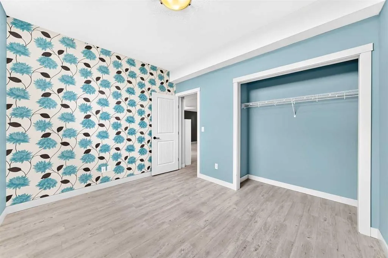
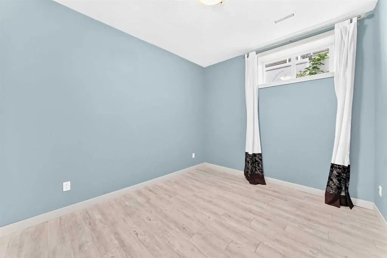
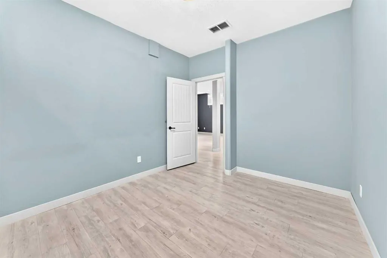
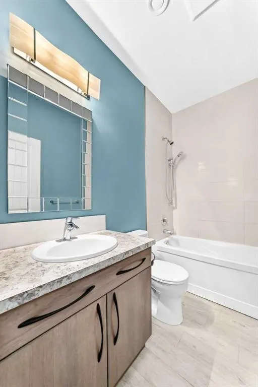
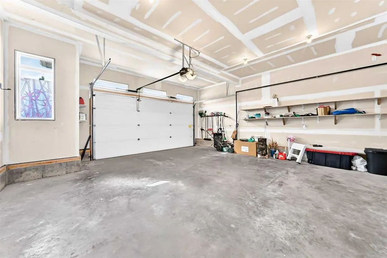
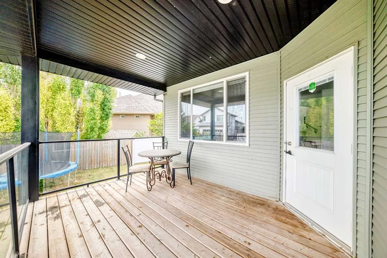
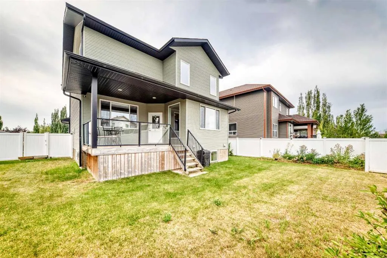
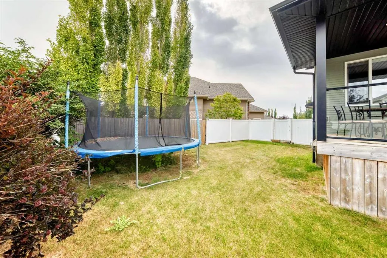
This beautifully finished 2-storey home with 5 bedrooms sits on a quiet close in Timberlands and is now available for sale. Homes in this community rarely hit the market, and it's easy to see why. You're minutes from everyday conveniences like restaurants, grocery stores, clinics, banks, and specialty shops. It's also just a short walk from Barrie Wilson and St. Joseph Schools. Step inside to a bright, spacious entry that opens onto a warm living room with hardwood floors and a gas fireplace. The kitchen is built for cooking and gathering: a large island with a raised eating bar, granite countertops, a gas stove, and a walk-through pantry connecting straight to the mudroom for easy grocery drop-off. A garden door off the dining area leads to the covered deck and fully fenced yard, complete with a BBQ gas line. Upstairs, a generous bonus room anchors the second level alongside three bedrooms and two full bathrooms. The primary suite features a 5-piece ensuite with a double sink vanity and storage tower, a soaker tub, a custom tiled glass shower, and a spacious walk-in closet. The fully finished basement adds two more bedrooms, a full bathroom, and a large family room with a second gas fireplace, built-in shelving, and a stylish wet bar. Extras include under-cabinet lighting at the wet bar, built-in mudroom lockers, main-floor laundry, central vacuum, central AC and custom designer window coverings throughout.
| Price History | |
|---|---|
| 9/24/2026 | Listed $655,000 |
General Features
| Heating | Forced Air |
|---|---|
| Cooling | Central Air |
| Roof | Asphalt Shingle |
| Appliances | Dishwasher,Dryer,Microwave,Refrigerator,Stove(s),Washer,Window Coverings |
| Zoning | R1N |
| Number of Garage Spaces | 2 |
| Restrictions | None Known |
| Year Built | 2011 |
| Architectural Style | 2 Storey |
| Community Features | Sidewalks,Street Lights |
| Levels | Two |
| Property Subtype | Detached |
| Transaction Type | For Sale |
| County | Red Deer |
| Property Type | Residential |
| Subdivision Name | Timberlands |
| Parking Total | 4 |
| Construction Materials | Vinyl Siding,Wood Frame |
| Full Baths | 2 |
| Status | Active |
| City | Red Deer |
| Basement Development | Finished |
| Structure Type | House |
| Standard Status | Active |
| Condo Type | Not a Condo |
| Suite | No |
Interior Features
| Interior Features | Bar,Ceiling Fan(s),Central Vacuum,Walk-In Closet(s) |
|---|---|
| Basement | Full |
| Flooring | Carpet,Hardwood,Tile,Vinyl |
| Fireplace Features | Family Room,Gas,Living Room,Stone |
| Fireplaces Total | 2 |
| Basement Features | None |
| Half Baths | 2 |
| Bedrooms Above Grade | 3 |
| Rooms Above Grade | 7 |
| Total Bedrooms | 5 |
| Below Grade Finished Area Unit Type | SquareFeet |
| Total Baths | 4 |
| Laundry Features | Main Level |
| Main Level Areas | SquareFeet |
Exterior Features
| Exterior Features | None |
|---|---|
| Lot Features | Landscaped,Rectangular Lot |
| Fencing | Fenced |
| Inclusions | Trampoline |
| Parking Features | Concrete Driveway,Double Garage Attached,Garage Faces Front |
| Frontage Length | 12.57M 41`3 |
| Foundation | Poured Concrete |
| Lot Size Acres | 1.52 |
| Garage Y/N | Yes |
| Lot Size Square Feet | 66306 |
| Frontage Ft | 41.24 |
| Patio And Porch Features | Deck |
Amenities
- Foreclosure
- Views
- Short Sale
- New Construction
- Adult 55+
- Lease To Own
- No Strata Fees
- Furnished
- Primary On Main
- Air Conditioning
- Seller Finance
- Green
- Fixer Upper
- Horse
- Golf
- Fireplace
- Deck
- Garage
- Basement
- Pool
Property vs Single Family Average in T4P 0K7
Price
Year Built
In The Neighbourhood
Open House
Red Deer
$ 975,000
- Type
- Single Family
- Size
- 1,875 SqFt
- Rooms
- 5 Beds + 4.5 Baths
 Listed by: Realty Executives Alberta Elite
Open House
Red Deer
$ 790,000
- Type
- Single Family
- Size
- 2,800 SqFt
- Rooms
- 6 Beds + 3 Baths
Listed by: Century 21 Maximum
 Data is supplied by Pillar 9™ MLS® System. Pillar 9™ is the owner of the copyright in its MLS® System. Data is deemed reliable but is not guaranteed accurate by Pillar 9™. The trademarks MLS®, Multiple Listing Service® and the associated logos are owned by The Canadian Real Estate Association (CREA) and identify the quality of services provided by real estate professionals who are members of CREA. Used under license.